
描述
Location
• Ideally positioned in a prime residential area just south of Nicosia’s city center, the residence enjoys a peaceful setting while maintaining excellent connectivity to the motorway and surrounding suburbs. Located near a large green park, the property offers a perfect balance between tranquility and accessibility, making it an ideal choice for modern family living within a well-planned and emerging community.
External Features
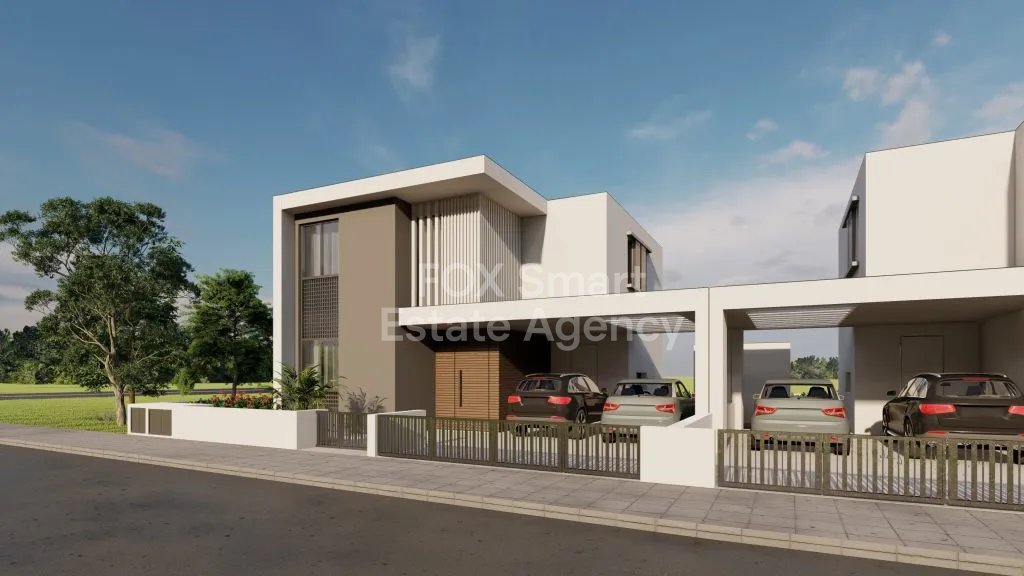
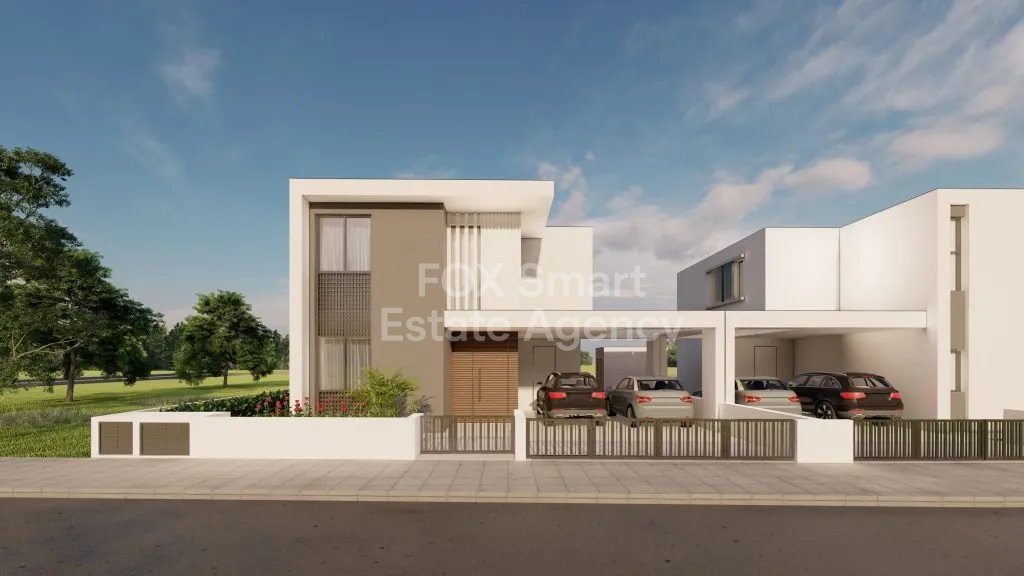
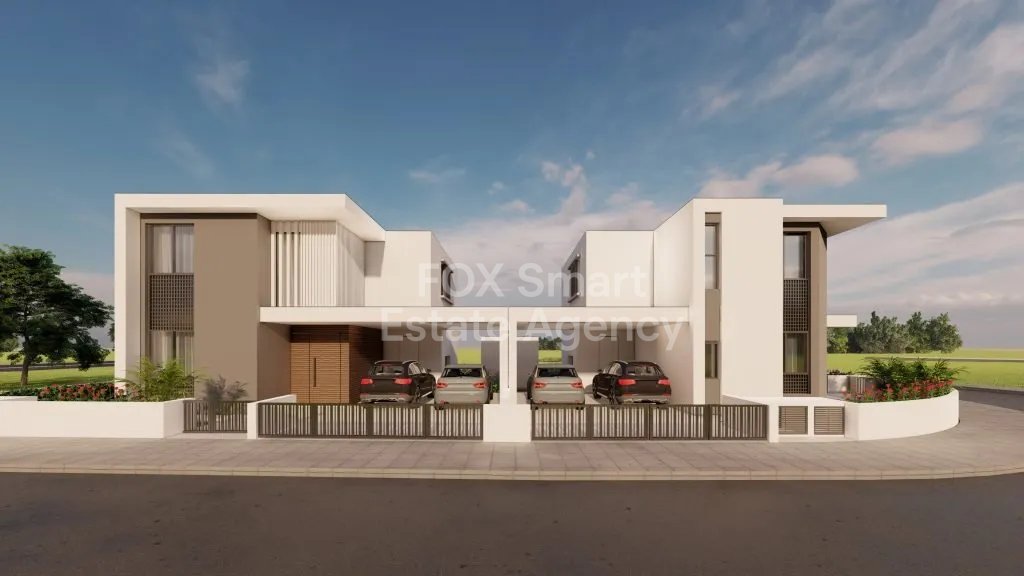
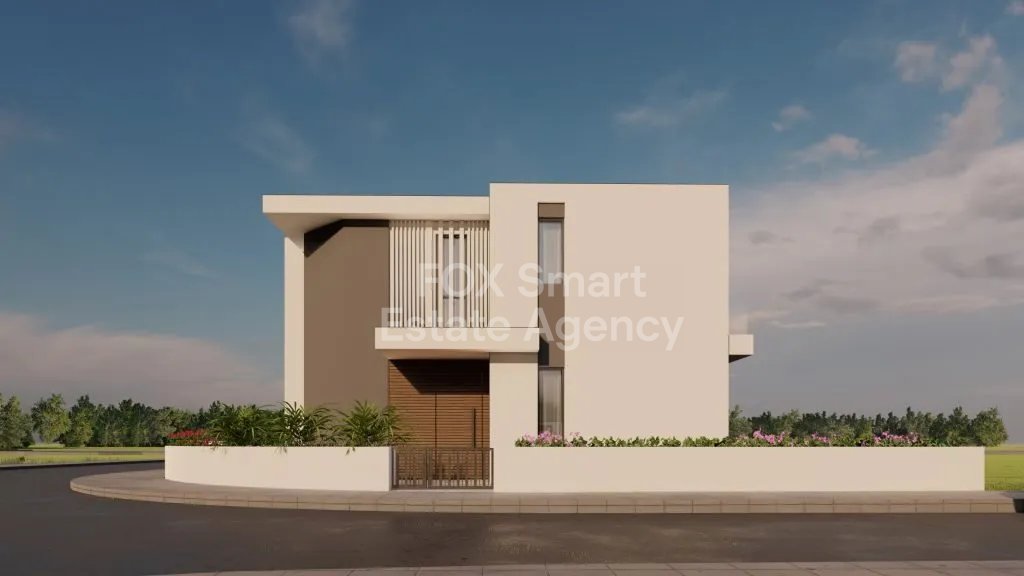
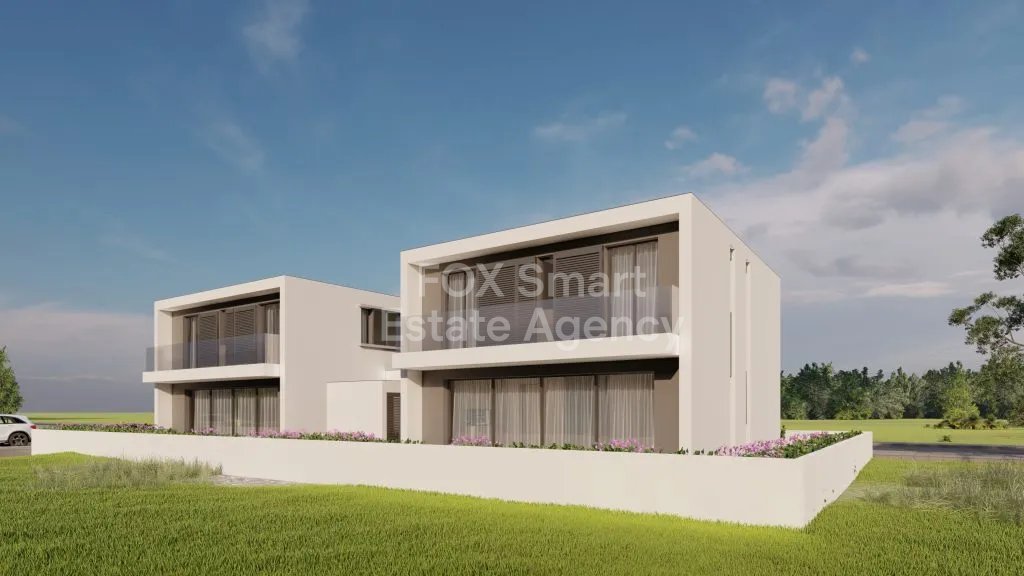
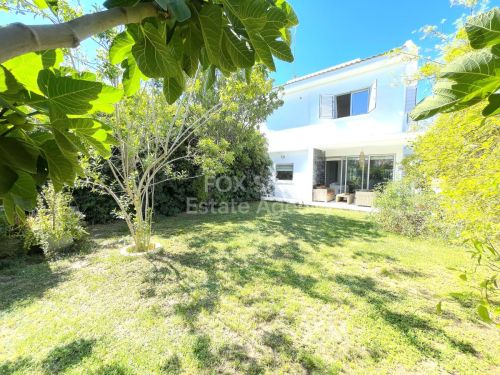
• Set on a generous half plot of 262 sq.m., the property offers a harmonious blend of space, privacy, and functionality. The contemporary architectural design is complemented by clean lines and expansive floor-to-ceiling windows, creating a seamless connection between indoor and outdoor spaces. The residence includes both covered and uncovered parking areas, with provision for electric vehicle charging and electric gates, as well as a dedicated storage room. High-quality thermal insulation is applied throughout the external structure, including walls, roofing, and balconies, ensuring superior energy performance.
Internal Characteristics
• The house offers a thoughtfully designed internal covered area of 154 sq.m., featuring a modern open-plan layout that maximizes space and natural light.
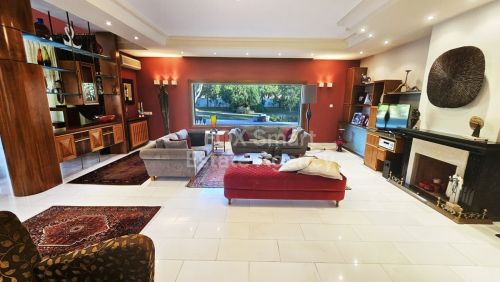
• The interior includes a stylish kitchen with technogranite countertops, a spacious living and dining area, and a master bedroom with en-suite facilities.
• High-quality finishes are evident throughout, including premium ceramic flooring by ALAPLANA, elegant bathroom fittings by Ideal Standard, custom carpentry, and contemporary plasterboard ceilings.
• The home is also equipped with a pipe-in-pipe plumbing system and a water pressure system, ensuring comfort and efficiency in everyday living.
Advantages & Special Features
• Designed with sustainability and innovation in mind, the residence achieves Energy Efficiency Class A through a comprehensive thermal insulating system and high-performance window solutions.
• It is equipped with underfloor central heating powered by a heat pump, a 3kW photovoltaic system, and a solar water heating system, significantly reducing energy consumption and costs. Additional features include a Smart Home starter package for home automation, provision for air conditioning in all areas, and electric shutters in the bedrooms. The property also benefits from three-phase electricity supply, ensuring it is fully prepared for modern, future-ready living.
Part of a wider eco-conscious development, the residence reflects the principles of green building and contemporary urban lifestyle, offering a refined living experience in a well-designed residential community.
• Ideally positioned in a prime residential area just south of Nicosia’s city center, the residence enjoys a peaceful setting while maintaining excellent connectivity to the motorway and surrounding suburbs. Located near a large green park, the property offers a perfect balance between tranquility and accessibility, making it an ideal choice for modern family living within a well-planned and emerging community.
External Features
• Set on a generous half plot of 262 sq.m., the property offers a harmonious blend of space, privacy, and functionality. The contemporary architectural design is complemented by clean lines and expansive floor-to-ceiling windows, creating a seamless connection between indoor and outdoor spaces. The residence includes both covered and uncovered parking areas, with provision for electric vehicle charging and electric gates, as well as a dedicated storage room. High-quality thermal insulation is applied throughout the external structure, including walls, roofing, and balconies, ensuring superior energy performance.
Internal Characteristics
• The house offers a thoughtfully designed internal covered area of 154 sq.m., featuring a modern open-plan layout that maximizes space and natural light.
• The interior includes a stylish kitchen with technogranite countertops, a spacious living and dining area, and a master bedroom with en-suite facilities.
• High-quality finishes are evident throughout, including premium ceramic flooring by ALAPLANA, elegant bathroom fittings by Ideal Standard, custom carpentry, and contemporary plasterboard ceilings.
• The home is also equipped with a pipe-in-pipe plumbing system and a water pressure system, ensuring comfort and efficiency in everyday living.
Advantages & Special Features
• Designed with sustainability and innovation in mind, the residence achieves Energy Efficiency Class A through a comprehensive thermal insulating system and high-performance window solutions.
• It is equipped with underfloor central heating powered by a heat pump, a 3kW photovoltaic system, and a solar water heating system, significantly reducing energy consumption and costs. Additional features include a Smart Home starter package for home automation, provision for air conditioning in all areas, and electric shutters in the bedrooms. The property also benefits from three-phase electricity supply, ensuring it is fully prepared for modern, future-ready living.
Part of a wider eco-conscious development, the residence reflects the principles of green building and contemporary urban lifestyle, offering a refined living experience in a well-designed residential community.
房產資訊
- 物業參考50387
- 物業類型房子
- 房產狀態sale
- 價格€ 455,000
- 臥室4
- 浴室2
- 建造N/A
- 地點格里, 尼科西亞, 賽普勒斯
- 價格文本455,000 EUR
- 數位價格455,000 EUR
詢問
位置及週邊設施
類似房源
來自同一地區或來源的相關庫存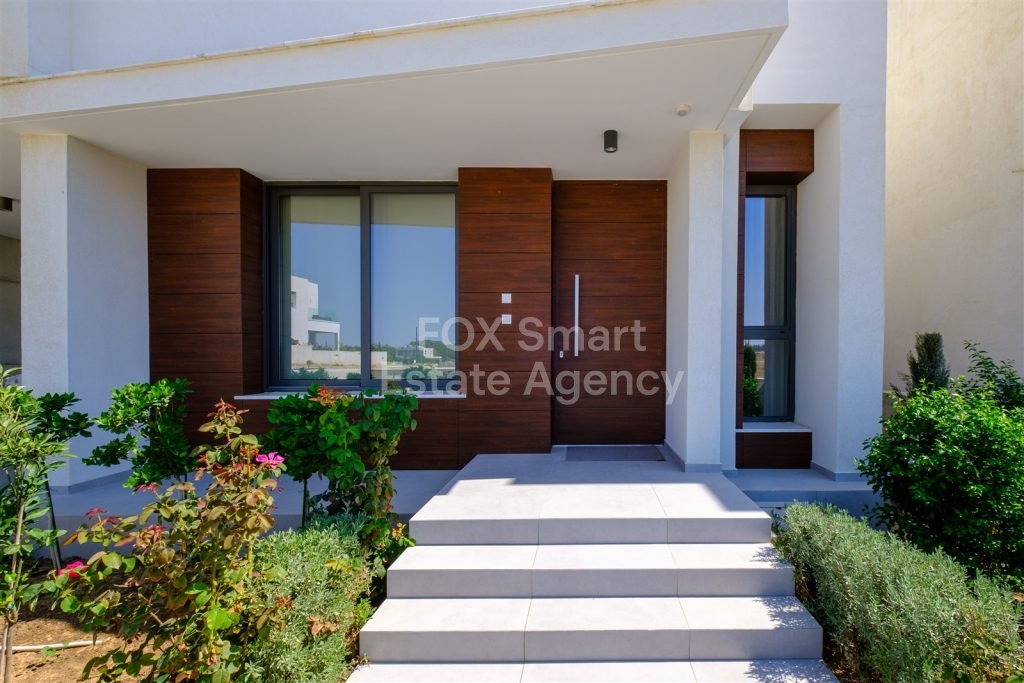
代理商和供應商

已核實來源
由即時 HME 數據流提供支援
已儲存的活動
收藏和諮詢將與此房源保持關聯
本地上下文
地圖和附近設施資訊與房源視圖一同展示。
機構
FOX - Larnaca Liosion
城市
格里
地區
尼科西亞
國家
賽普勒斯
來源
HME/propertyfeed