


描述
Fabulous Villa under construction in Sotogrande Alto
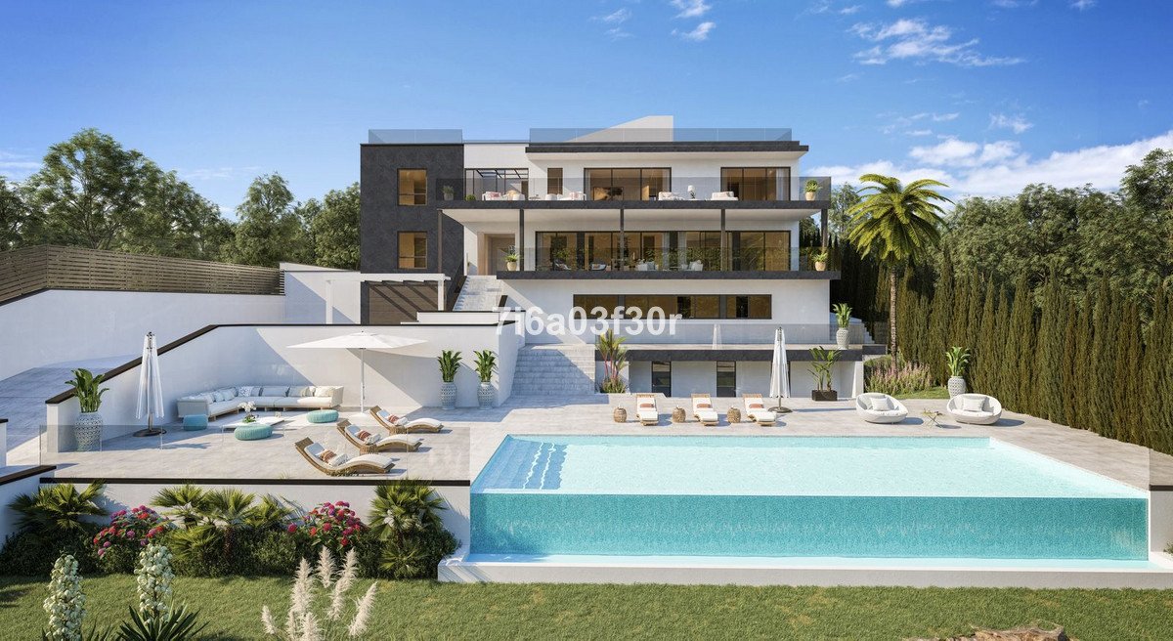
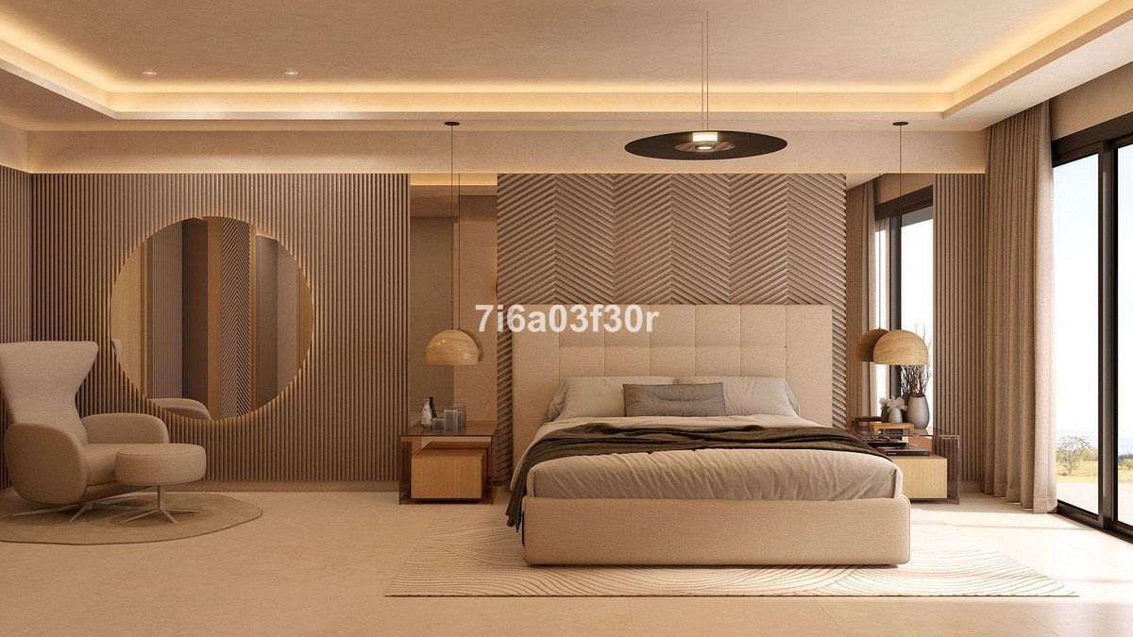
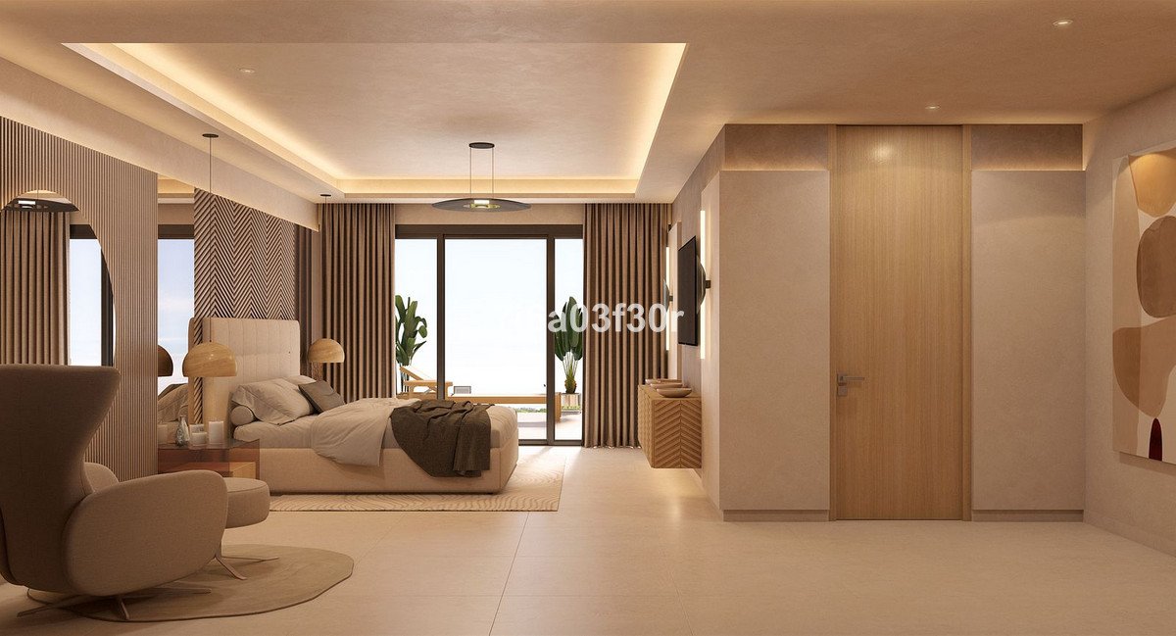
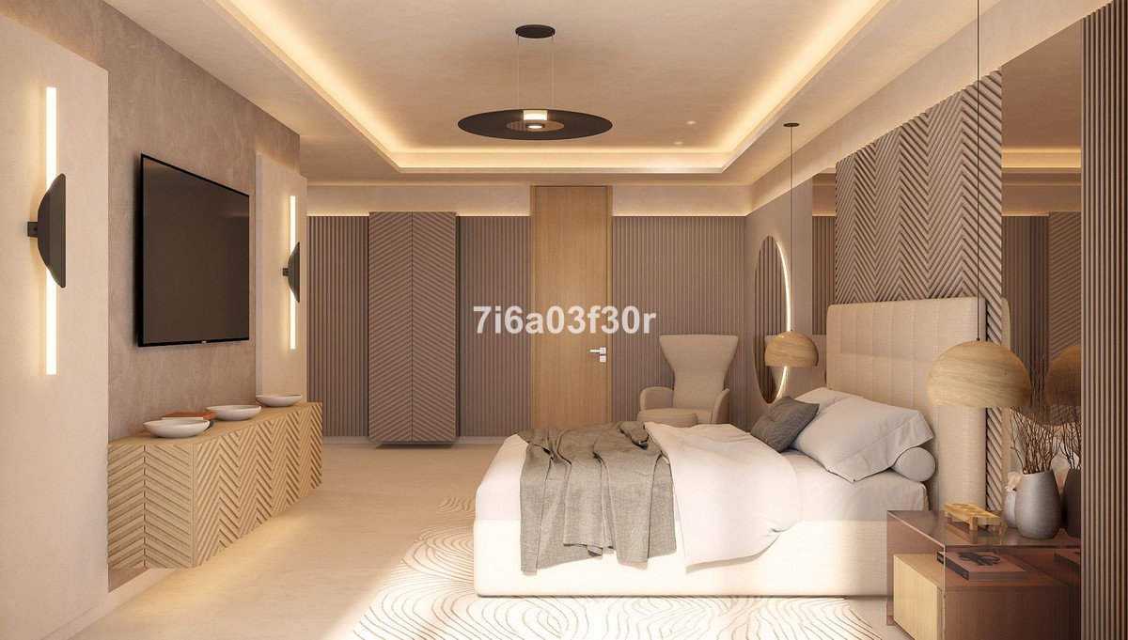
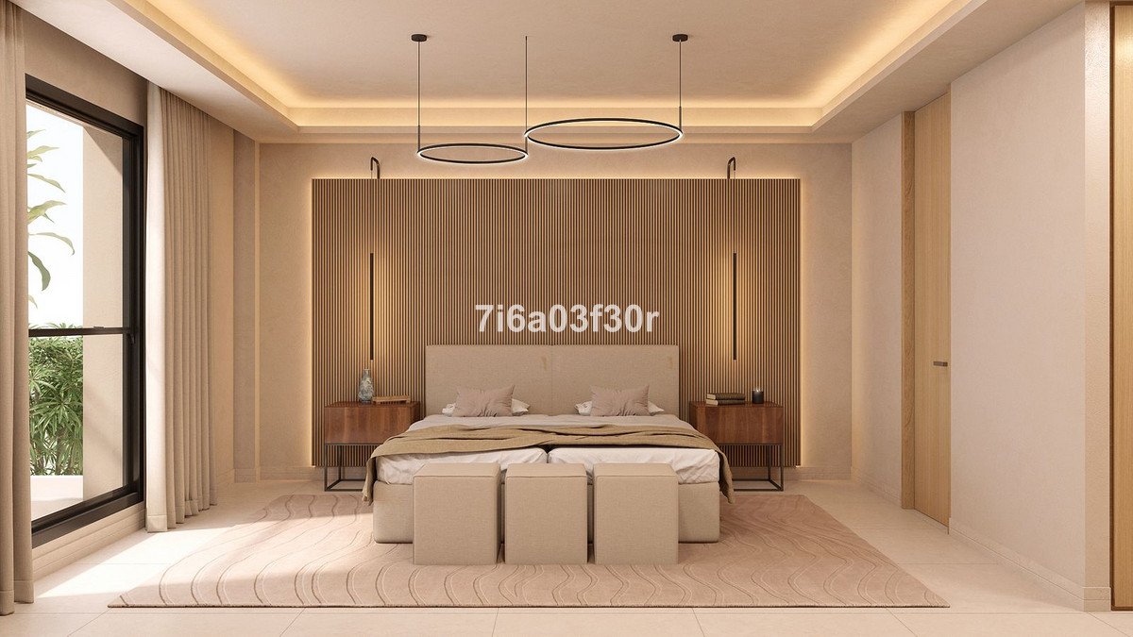
Due for completion 1Q 2024, this contemporary villa is situated in F zone of Sotogrande Alto on a plot of 1500m2 with 668m2 built
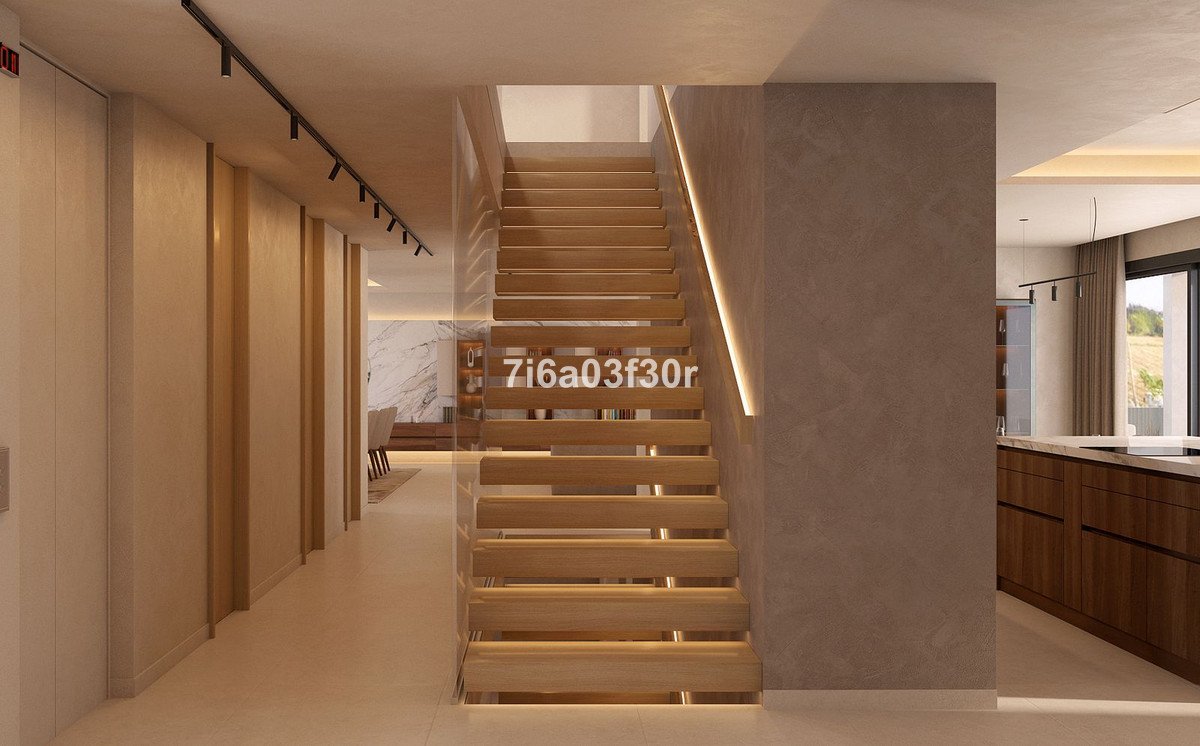
which will be distributed over 4 levels connected by lift to all floors.
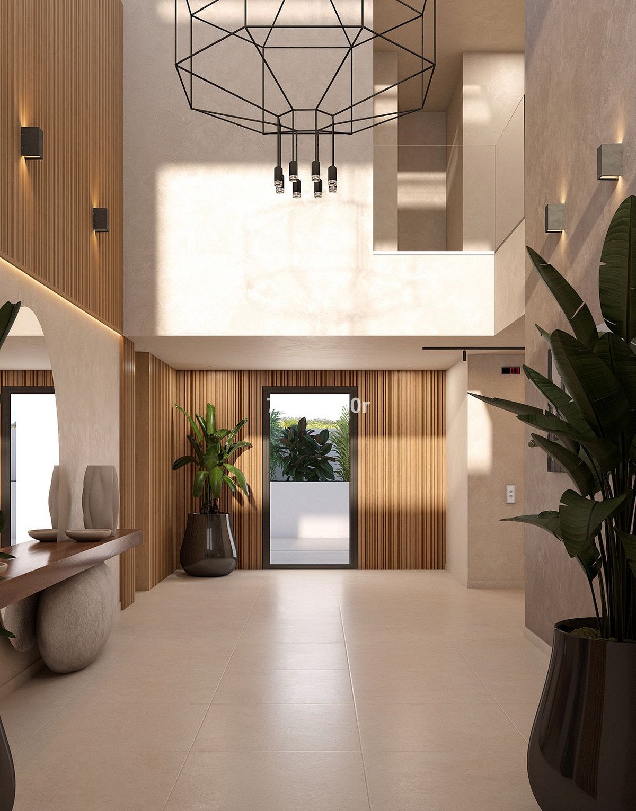
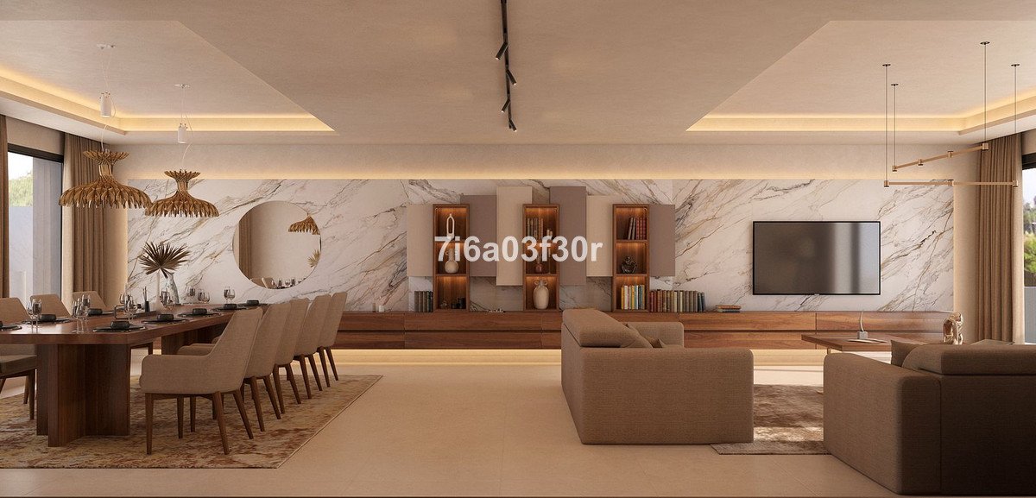
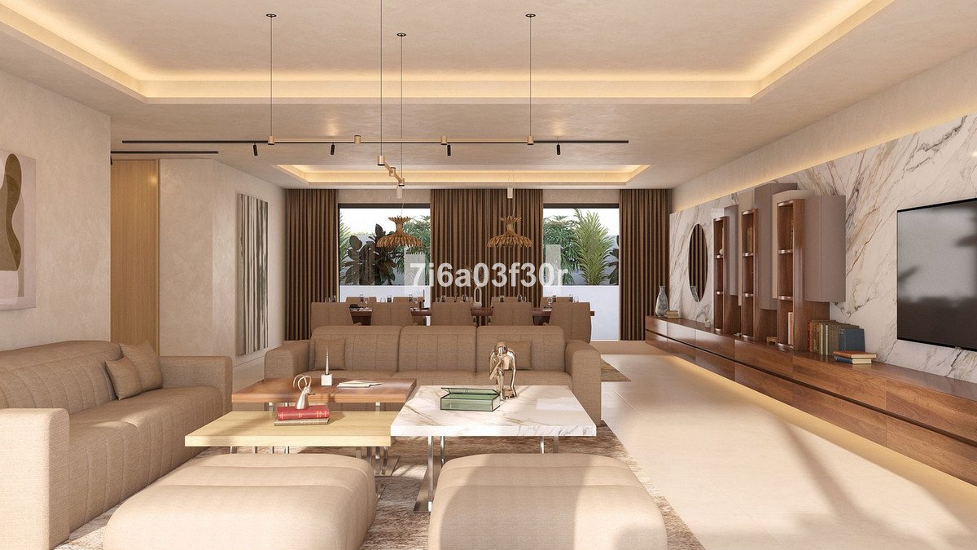
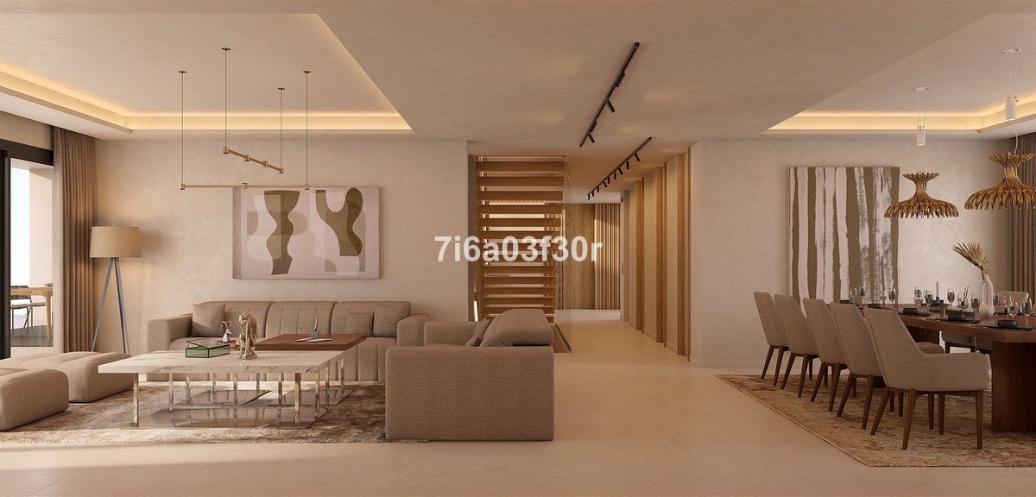
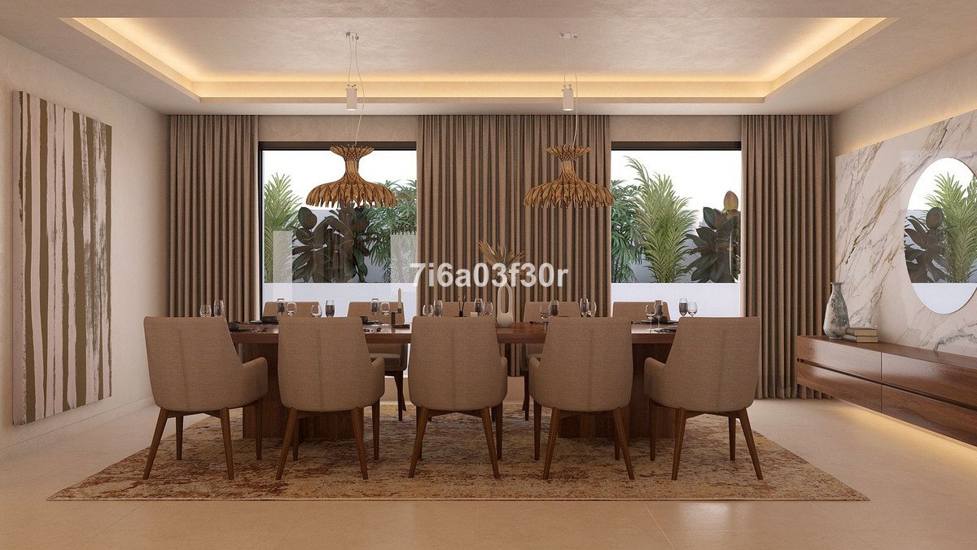
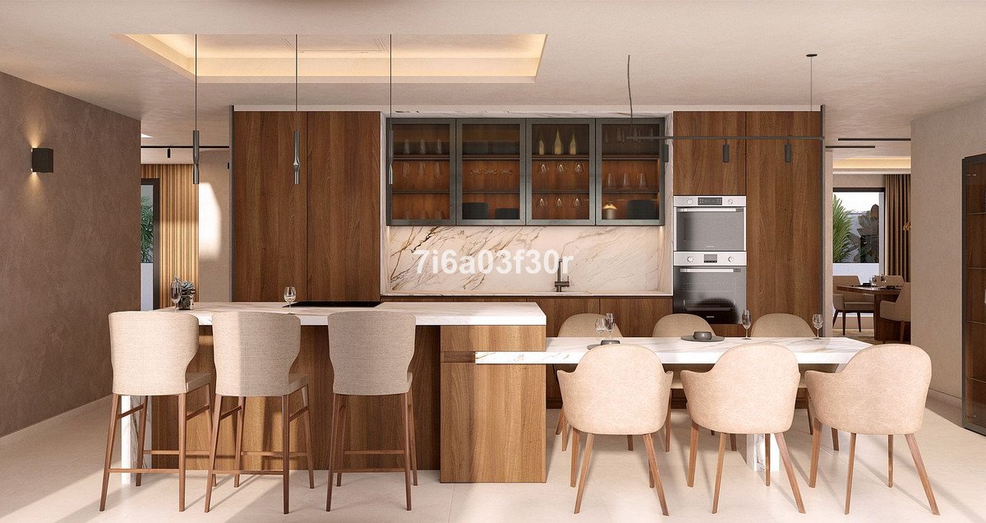
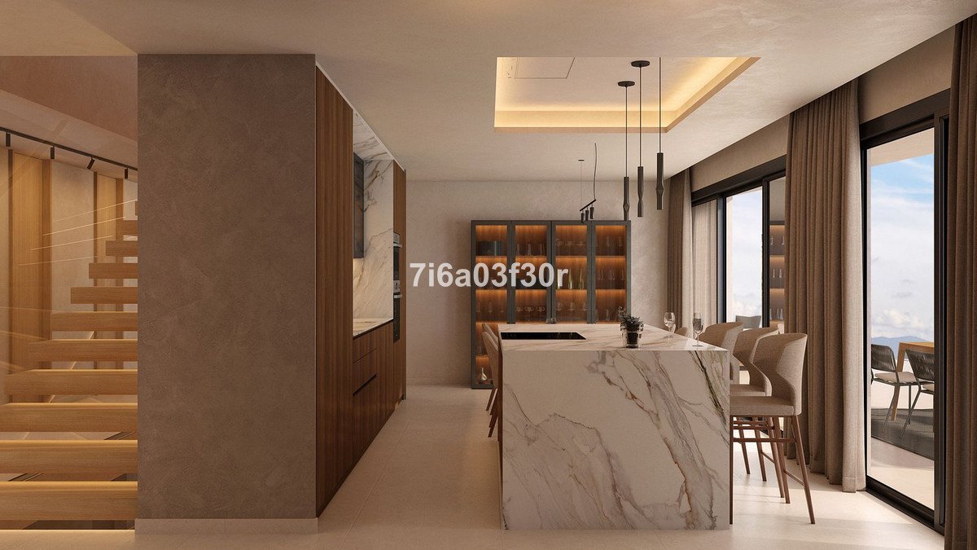
The main floor will have a spacious entrance hall leading into a large living-dining room and kitchen which both face towards the pool and lovely views.
Also on this floor there will be one en-suite bedroom, guest cloakroom, storage room and pantry.
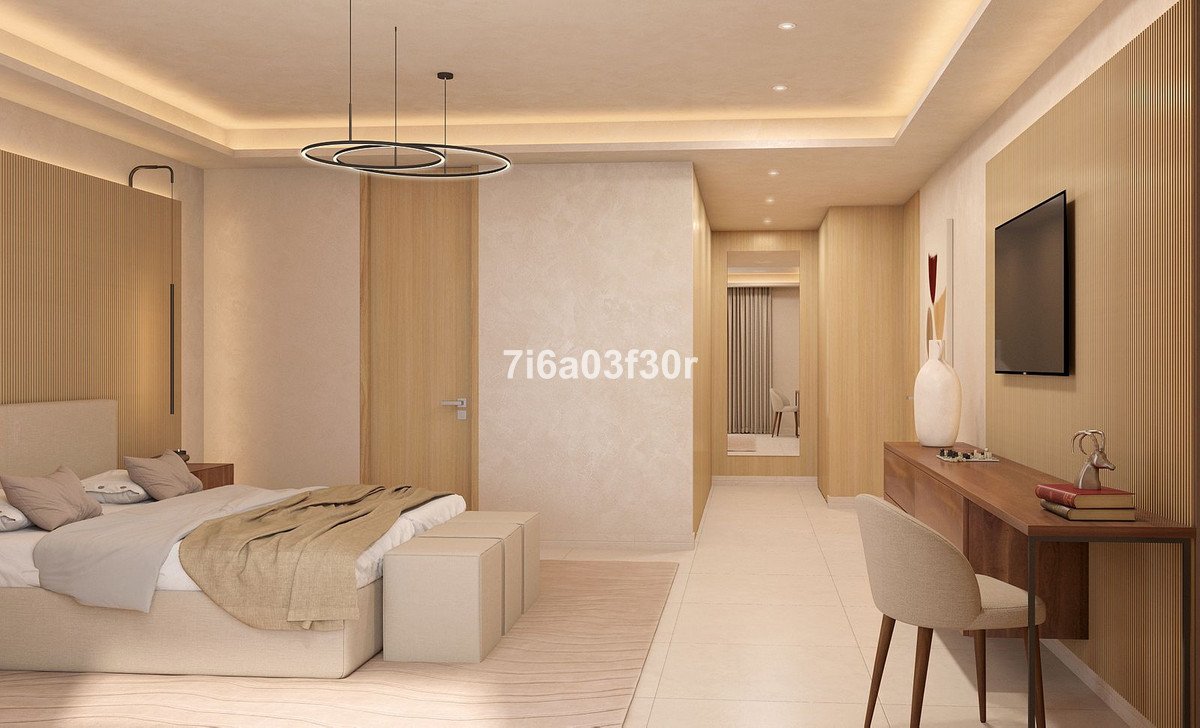
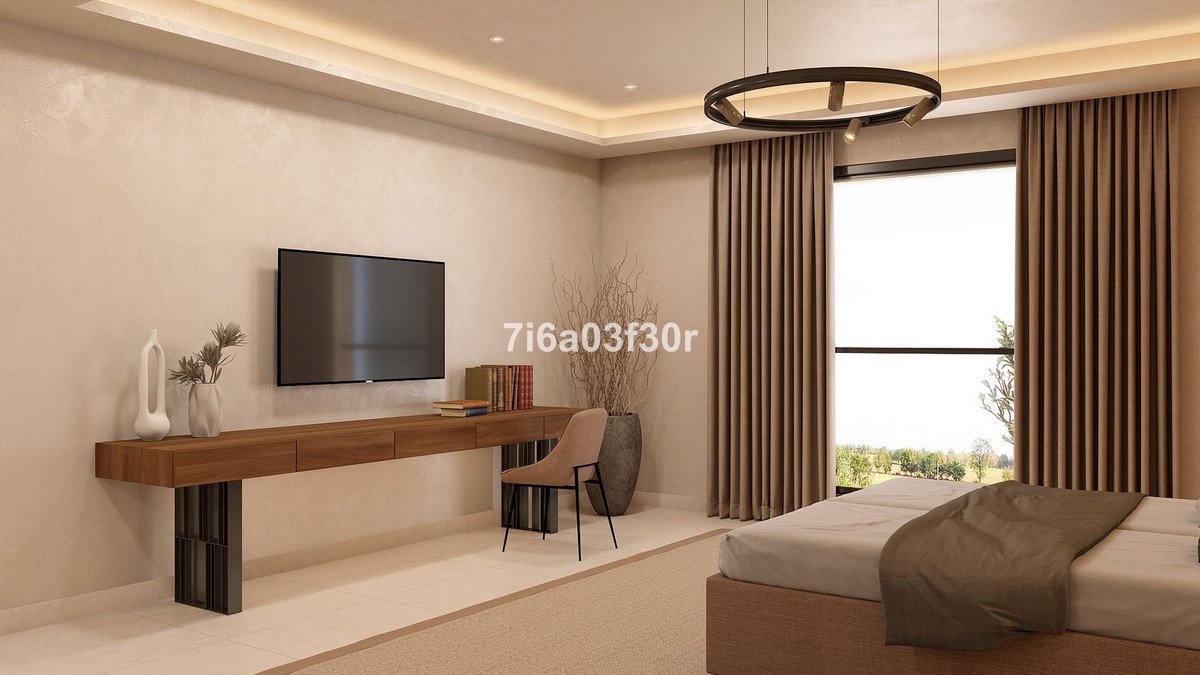
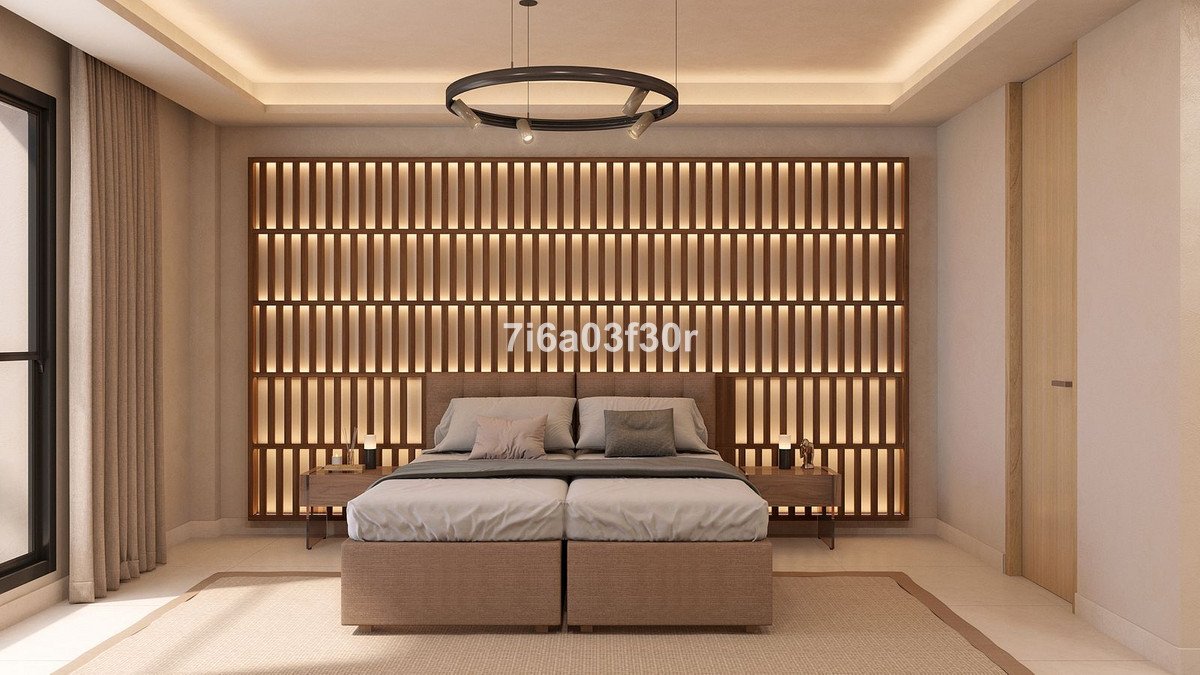
The first floor will have the spacious master suite and a further two double en-suite bedrooms which will all
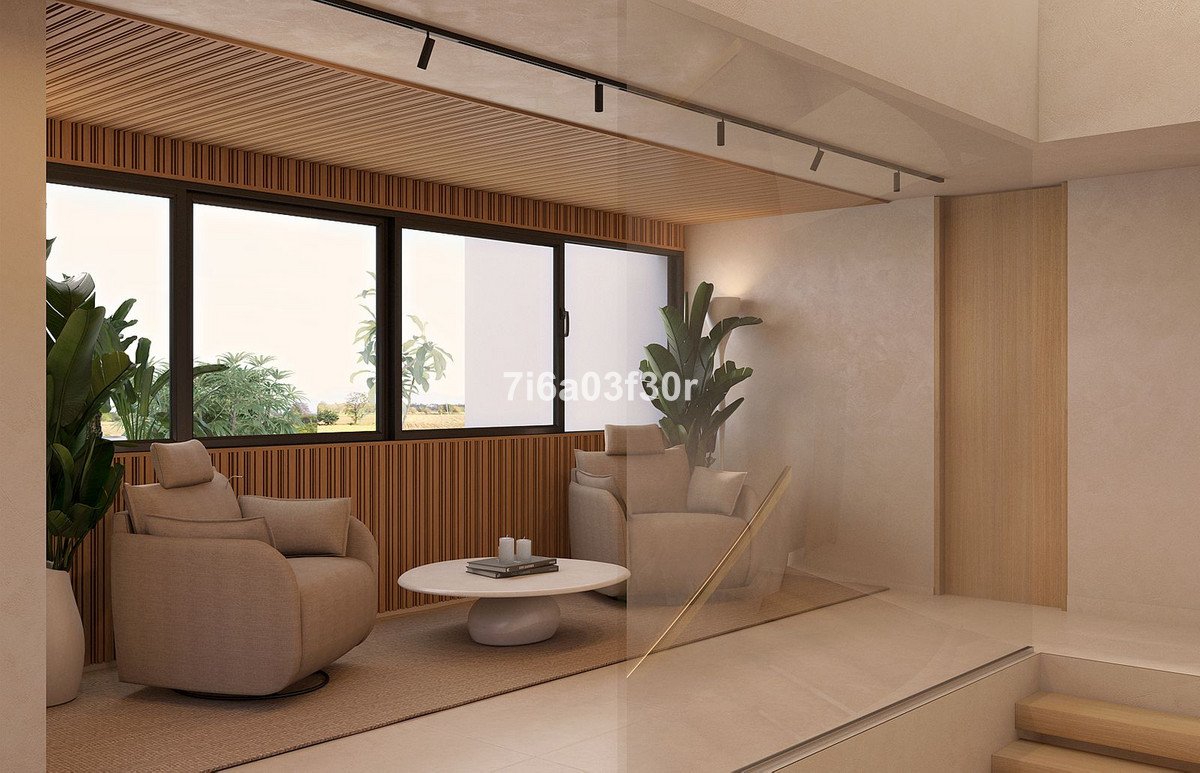
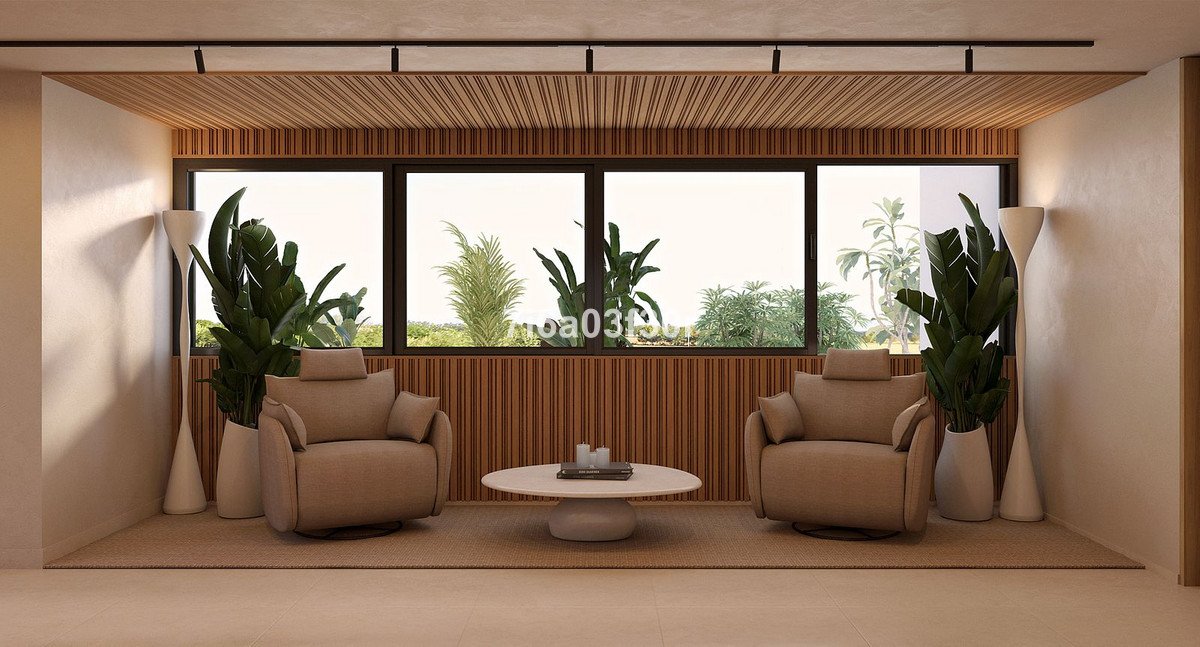
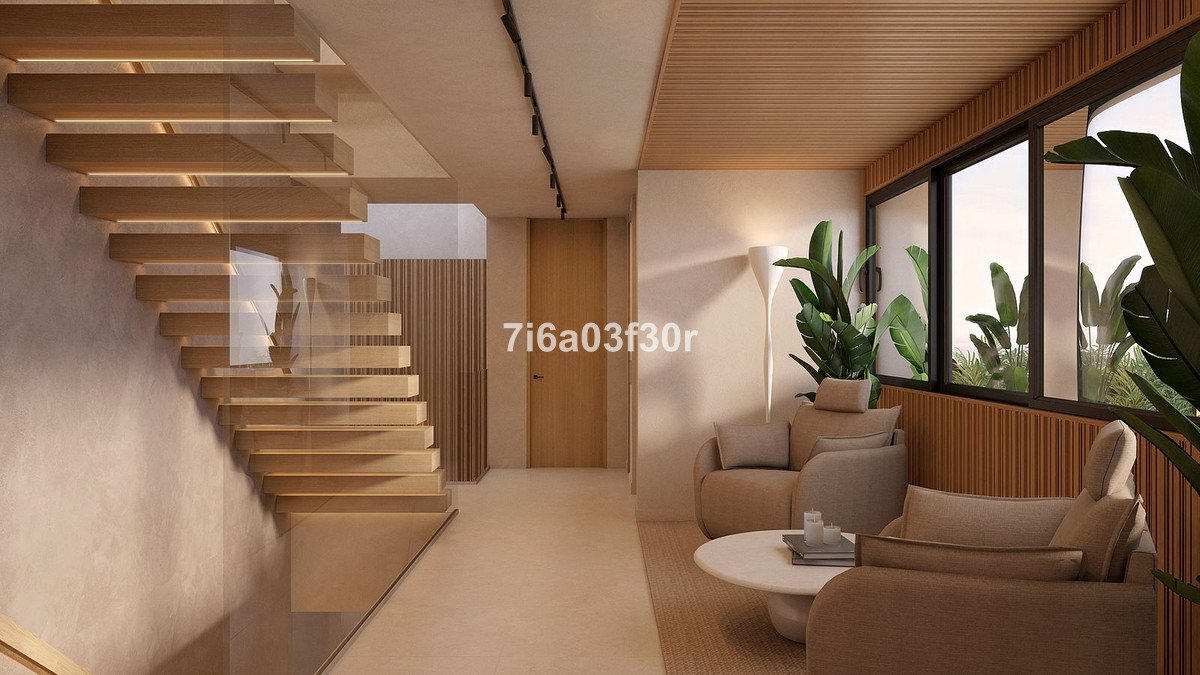
share a generous landing which can be a work space or lounge.
The large lower floor will have a 100m2 multi-purpose room, laundry room next to an open air drying area, machine room and store.
From this floor there is internal access to the triple garage.
Accessed from the garden there is a semi-basement accessed from the pool area with a cloakroom/toilet and further storerooms.
Throughout the villa there is a total of 215m2 of terraces both covered and uncovered including a fabulous rooftop chill area.
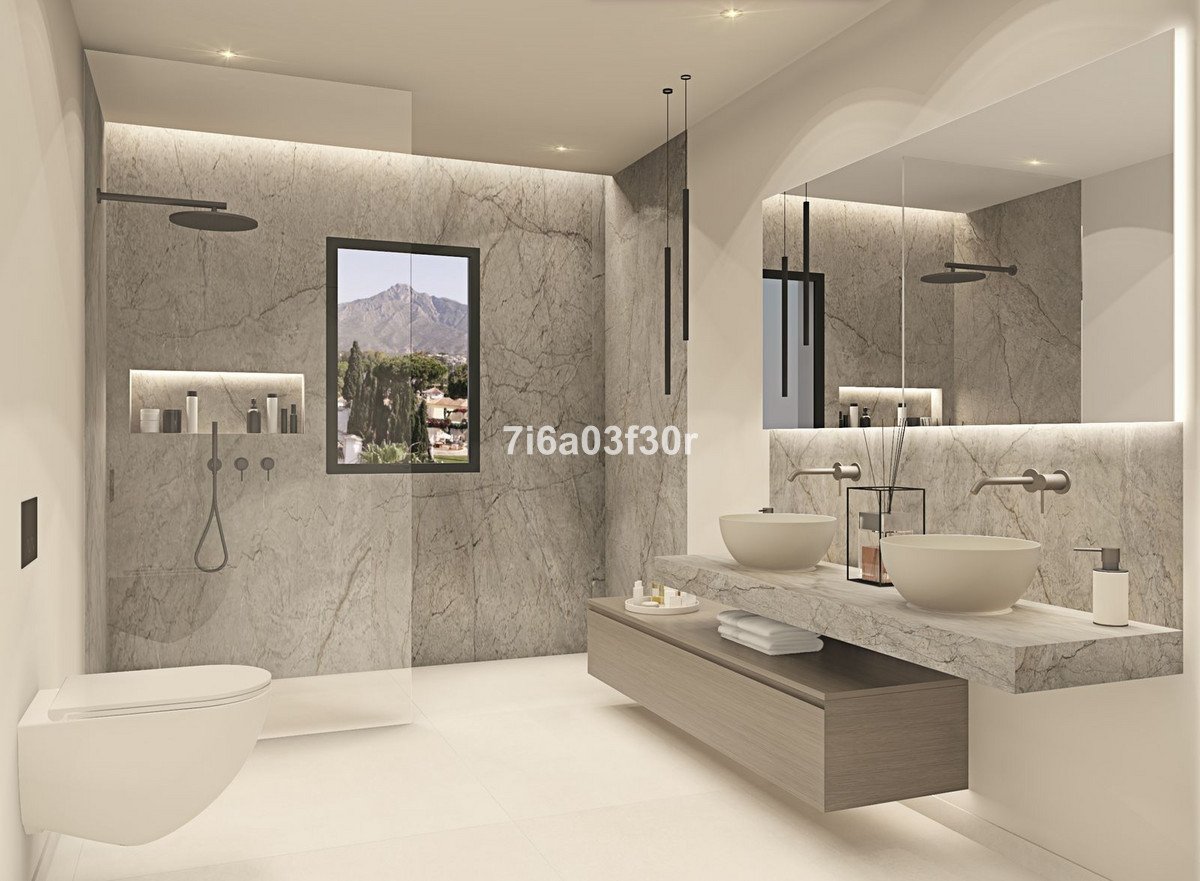
Installations will include underfloor heating throughout, automated ventilation system, reversible air- conditioning and a variety of quality
marbles and tiles for the kitchen,
bathrooms and terrace.
Bedrooms 4+
Bathrooms 7
Built size 812m2
Useful size 668m2
Terraces 215m2
Plot 1500m2
Garage for 3 cars
Elevator
Price 2.800.000€
Due for completion 1Q 2024, this contemporary villa is situated in F zone of Sotogrande Alto on a plot of 1500m2 with 668m2 built
which will be distributed over 4 levels connected by lift to all floors.
The main floor will have a spacious entrance hall leading into a large living-dining room and kitchen which both face towards the pool and lovely views.
Also on this floor there will be one en-suite bedroom, guest cloakroom, storage room and pantry.
The first floor will have the spacious master suite and a further two double en-suite bedrooms which will all
share a generous landing which can be a work space or lounge.
The large lower floor will have a 100m2 multi-purpose room, laundry room next to an open air drying area, machine room and store.
From this floor there is internal access to the triple garage.
Accessed from the garden there is a semi-basement accessed from the pool area with a cloakroom/toilet and further storerooms.
Throughout the villa there is a total of 215m2 of terraces both covered and uncovered including a fabulous rooftop chill area.
Installations will include underfloor heating throughout, automated ventilation system, reversible air- conditioning and a variety of quality
marbles and tiles for the kitchen,
bathrooms and terrace.
Bedrooms 4+
Bathrooms 7
Built size 812m2
Useful size 668m2
Terraces 215m2
Plot 1500m2
Garage for 3 cars
Elevator
Price 2.800.000€
特徵
房產資訊
- 物業參考R4568641
- 物業類型房子
- 房產狀態sale
- 價格€ 2,800,000
- 臥室4
- 浴室7
- 建造668
- 地點索托格蘭德, 加的斯, 西班牙
- 價格文本2,800,000 EUR
- 數位價格2,800,000 EUR
- 可從30 11月 2023
詢問
位置及週邊設施
代理商和供應商

已核實來源
由即時 HME 數據流提供支援
已儲存的活動
收藏和諮詢將與此房源保持關聯
本地上下文
地圖和附近設施資訊與房源視圖一同展示。
機構
Bestinspain
城市
索托格蘭德
地區
加的斯
國家
西班牙
來源
HME/propertyfeed