
描述
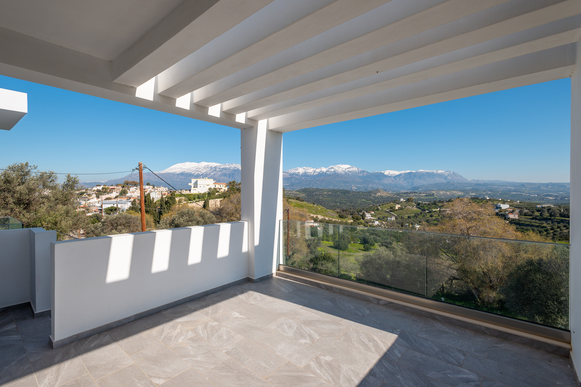
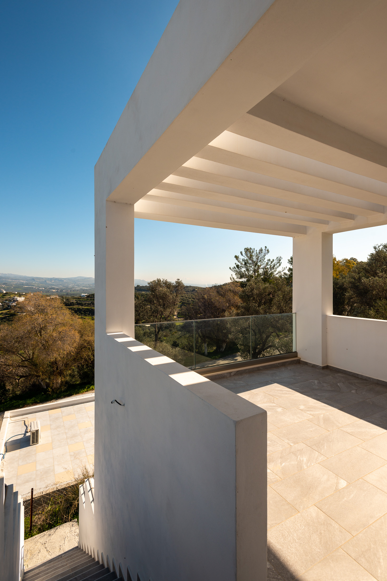
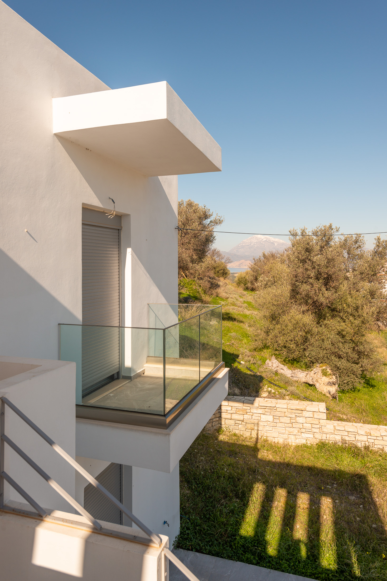
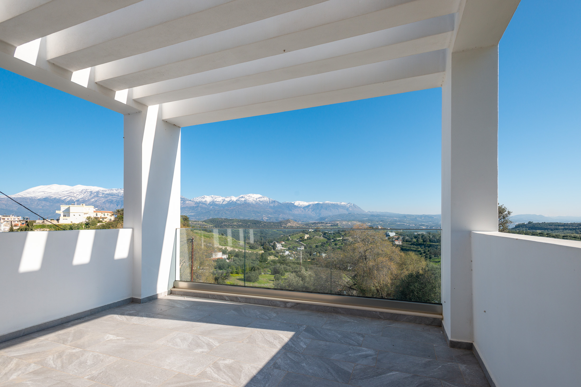
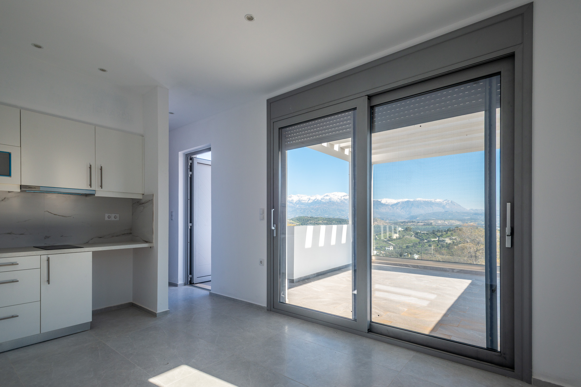
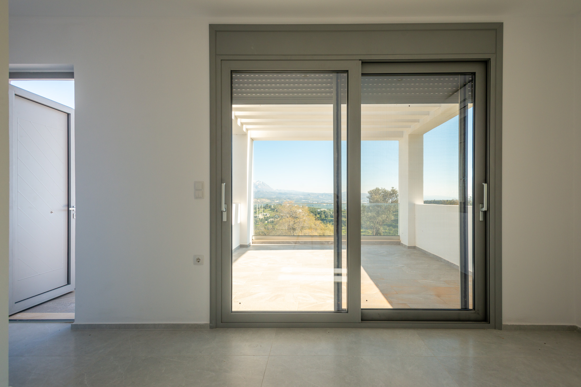
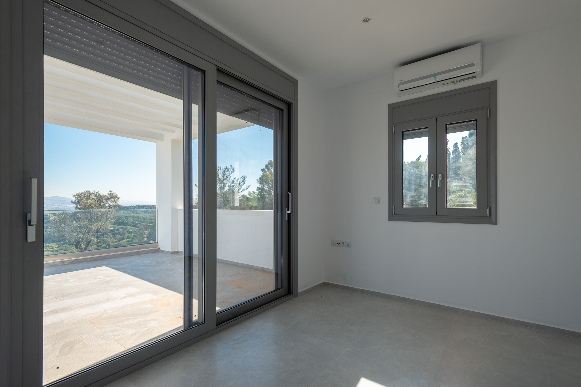
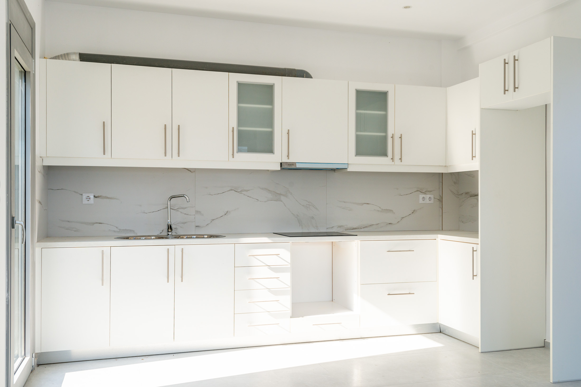
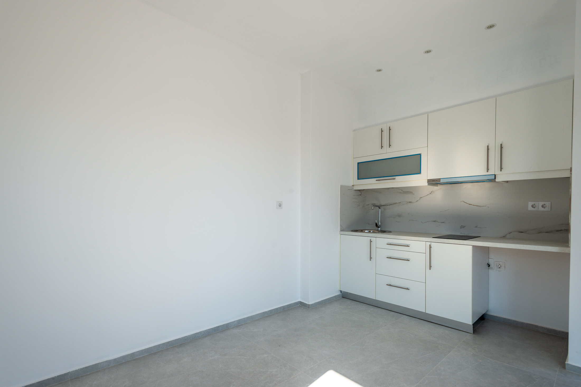
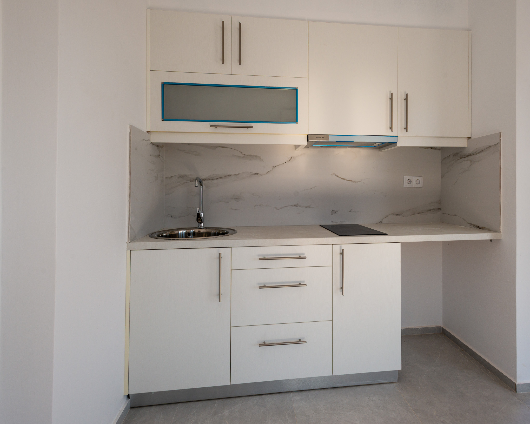
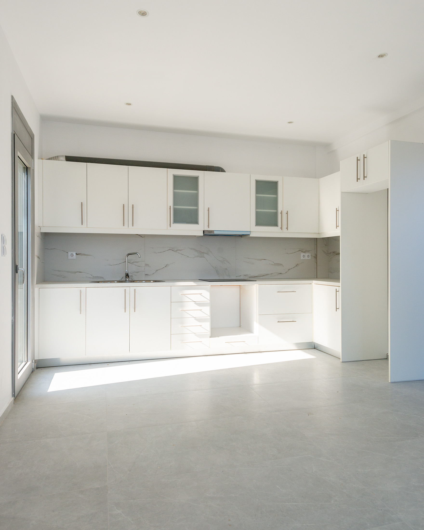
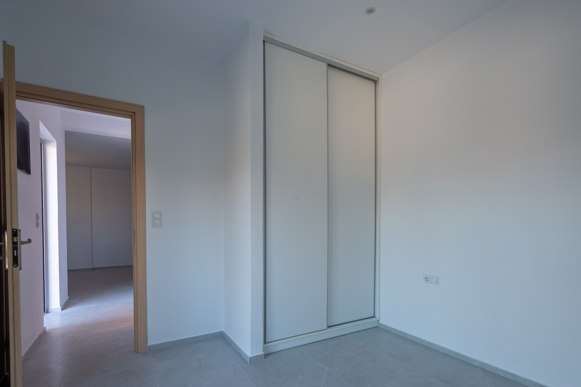
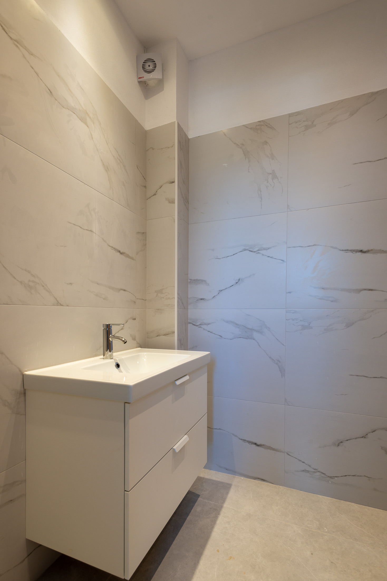
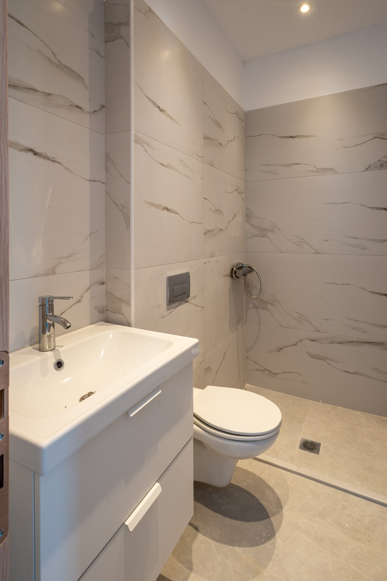
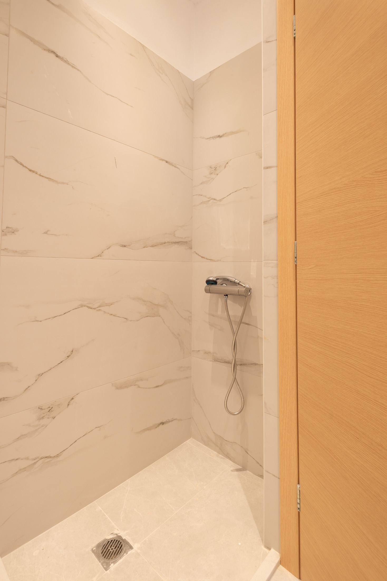
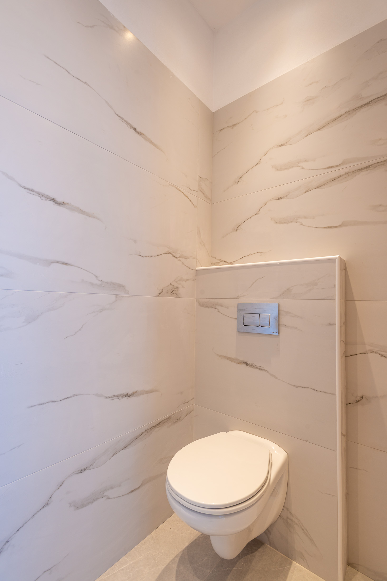
Nestled in the charming traditional village of Kamilari, this beautiful villa combines comfortable indoor living with generous outdoor spaces and uninterrupted views of Psiloritis Mountain and the surrounding Cretan countryside. Set on a 210m² land plot, the property is designed over two levels and offers bright, functional living areas with an excellent connection to the outdoors, creating an ideal setting for both permanent residence and holiday use. The ground floor of 61m² features a spacious open-plan kitchen, dining, and living area. Large patio doors open directly onto the front courtyard, filling the interior with natural light and creating a seamless indoor-outdoor lifestyle. A separate side entrance leads to an additional outdoor space, perfect for a garden, lounge, or private seating area. This level also includes a comfortable double bedroom with fitted wardrobes and direct courtyard access through patio doors, as well as a modern bathroom with a shower. Outside, the villa offers a landscaped courtyard, garden areas, and several cozy seating corners, ideal for relaxation and entertaining. Both sides of the property provide ample space for the installation of a pool or jacuzzi. The upper floor of 42m² consists of a bright open-plan living room, dining area, and fully equipped kitchen. Large balcony doors lead to a spacious terrace with stunning views of Psiloritis Mountain and the natural landscape, creating a peaceful and authentic atmosphere. The generous openings allow natural light to flood the space throughout the day. Also on this floor is a large double bedroom with fitted wardrobes and direct balcony access, along with a modern bathroom with a shower. This villa represents an excellent opportunity for anyone seeking a stylish home, holiday retreat, or investment property in one of the most attractive and authentic locations of southern Crete. Ground Floor – 61 m² Open-plan fully equipped kitchen and living area Large double bedroom with wardrobes and patio doors to the terrace Modern bathroom with shower with connection for washing machine. Upper Floor – 42 m² Open-plan fully equipped kitchen, dining, and living area Spacious balcony ideal for outdoor entertaining Large double bedroom with wardrobe and balcony Bathroom with shower Exterior Features Outdoor multiple cozy sitting areas Garden space Storage 2 Balconies 2 tiles teracces Space for swimming pool or jacuzzi Additional Amenities Aluminium doors and windows fly-screens and electric shutters Solar-electric boiler Air conditioning units throughout cooling and heating via air conditioner / air-to-air heat pump for year round use IV / MMXXVI
特徵
房產資訊
- 物業參考VKAM346
- 物業類型房子
- 房產狀態sale
- 價格€ 300,000
- 臥室2
- 浴室2
- 建造103
- 地點南克里特島, 克里特島 - 伊拉克利翁, 希臘
- 價格文本300,000 EUR
- 數位價格300,000 EUR
- 能源消耗Issuance of Energy Efficiency Certificate in progress
- 能源排放Issuance of Energy Efficiency Certificate in progress
- 可從03 6月 2026
詢問
位置及週邊設施
類似房源
來自同一地區或來源的相關庫存
代理商和供應商

房產經紀人
Liza Moutsatsou
Crete Homes
office@crete-homes.com 306948140729 Kapetan Tavla 12, Lasithi Crete, 72100
已核實來源
由即時 HME 數據流提供支援
已儲存的活動
收藏和諮詢將與此房源保持關聯
本地上下文
地圖和附近設施資訊與房源視圖一同展示。
機構
Crete Homes
城市
南克里特島
地區
克里特島 - 伊拉克利翁
國家
希臘
來源
HME/propertyfeed