


Description
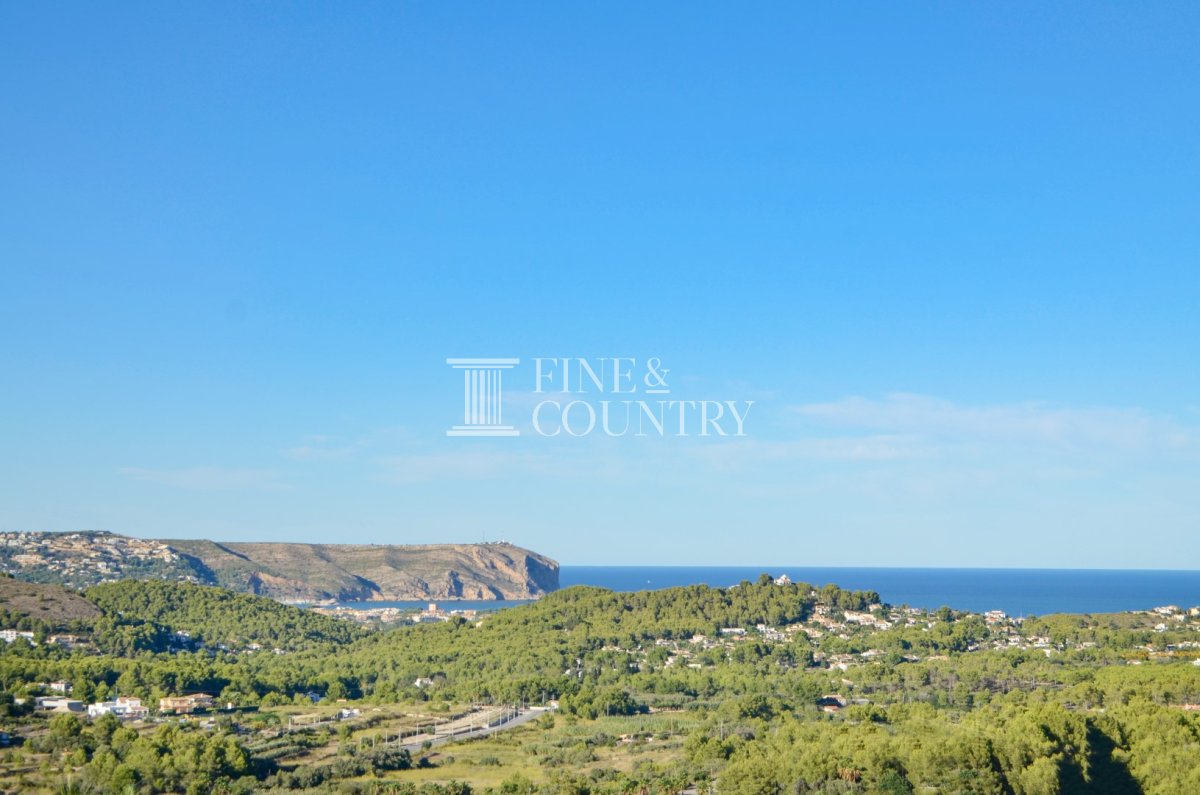
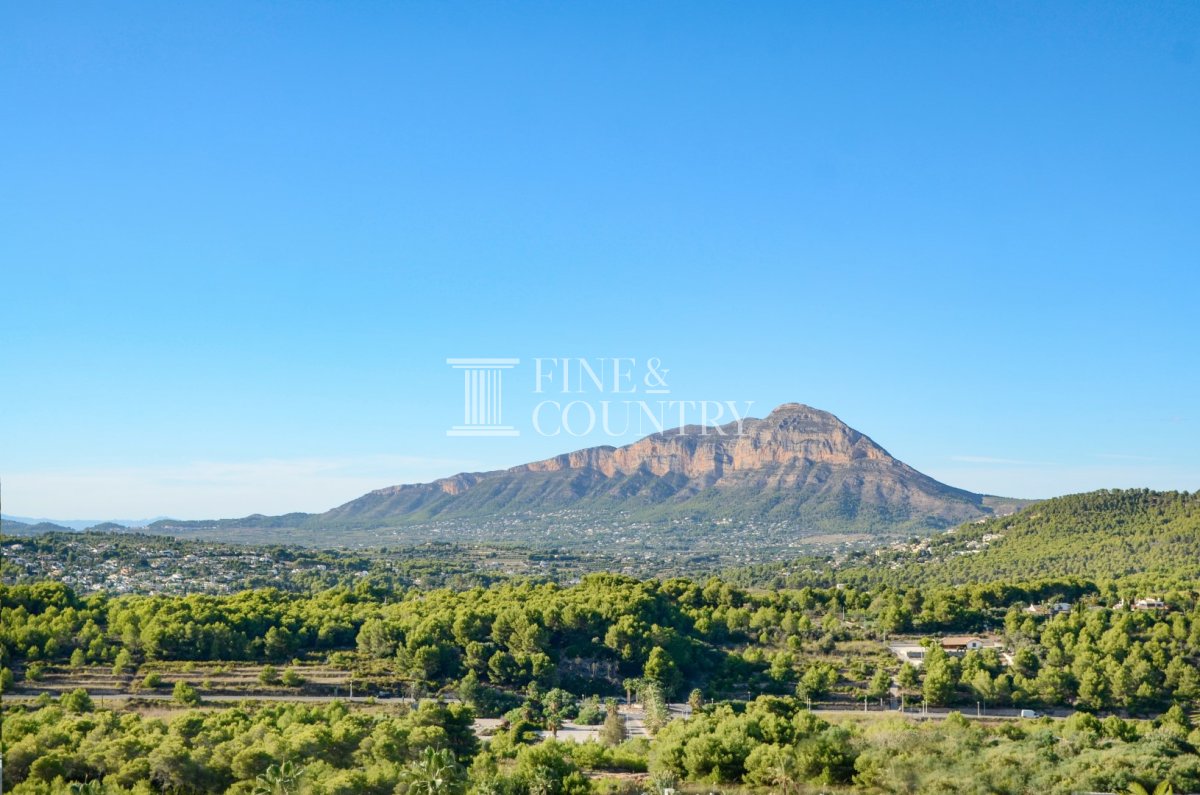
PROPERTY AT A GLANCE Set within a prestigious urbanisation just seven minutes from the beach, this striking new-build villa is an avant-garde residential project that blends bold contemporary architecture with an elevated Mediterranean setting. Positioned on a generous 1,000 m² plot, the property enjoys views across the sea, panoramic views of the valley and the iconic Montgó mountain, offering a refined yet relaxed lifestyle defined by light, space and privacy. Designed to be built to measure, the villa presents a rare opportunity to personalise a modern home of exceptional quality in one of the area’s most sought-after locations.
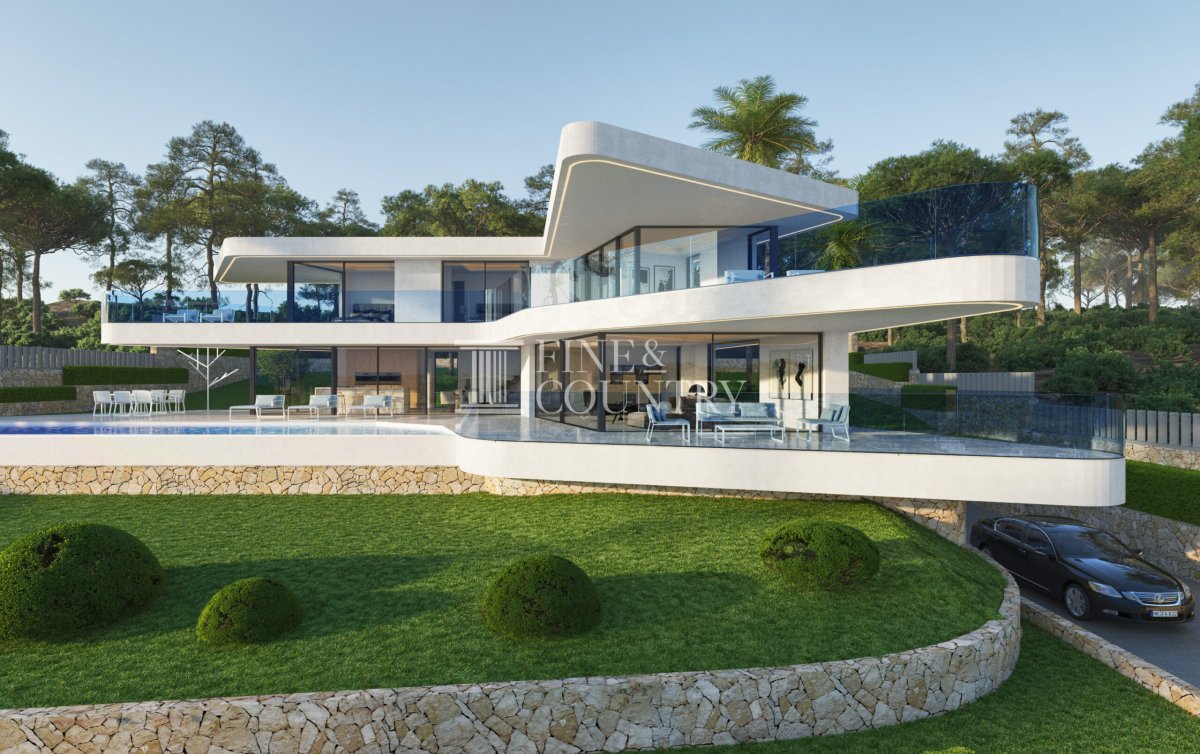
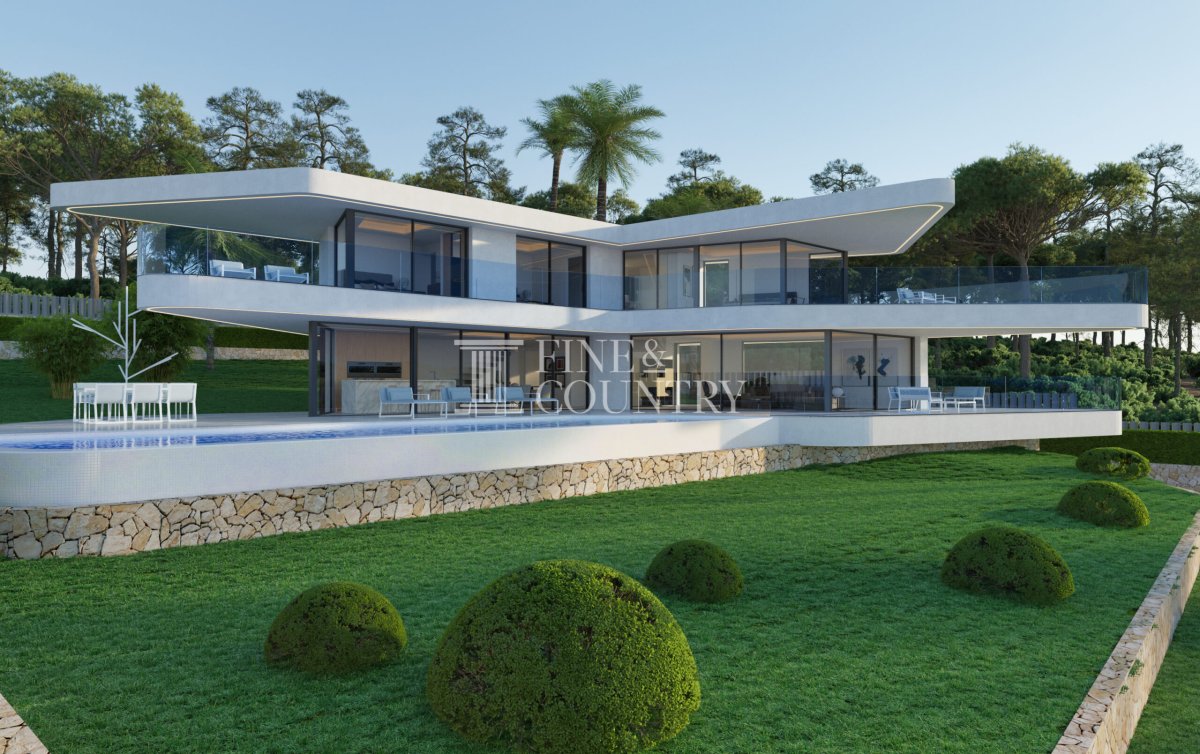
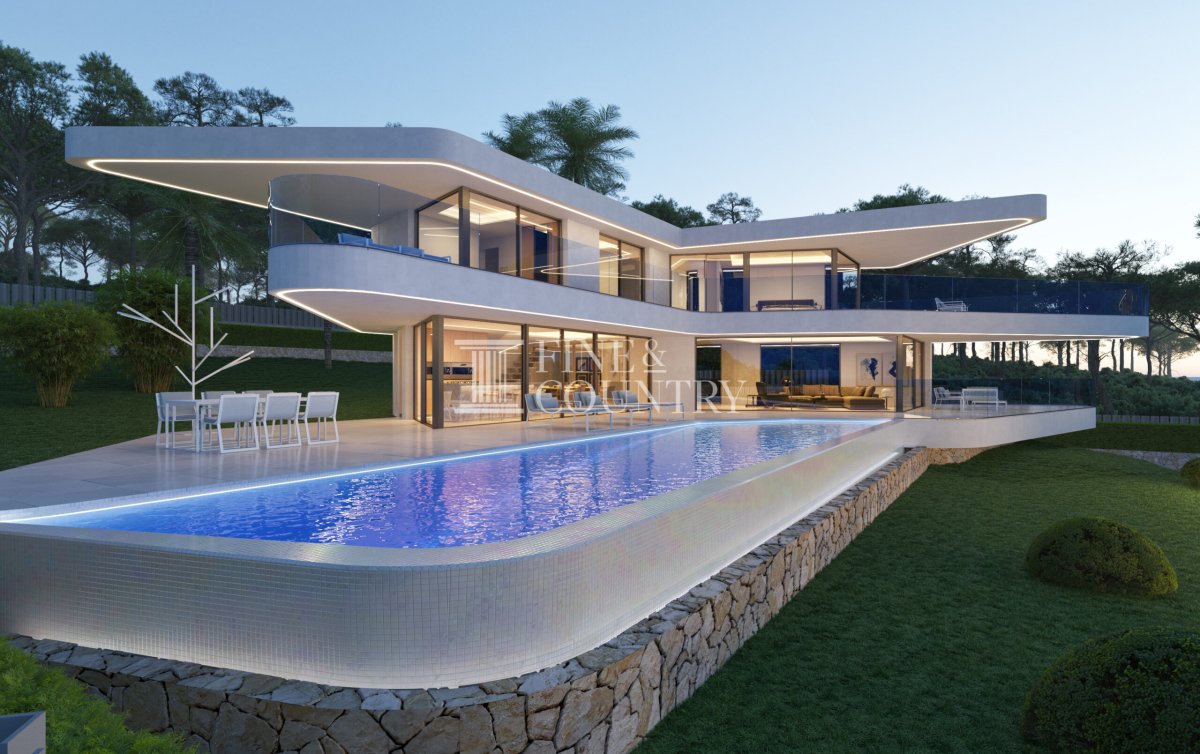
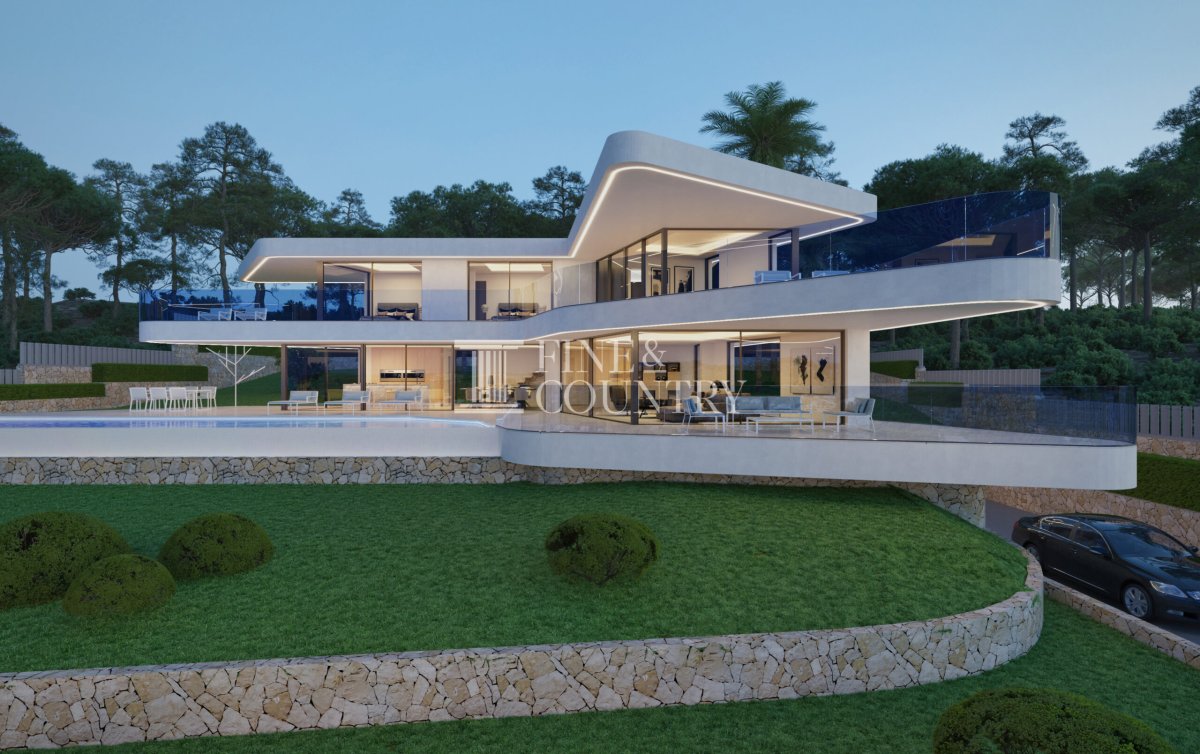
PROPERTY DETAILS Architecture & Design The villa is defined by its unique modern design, characterised by crisp white volumes, bold architectural lines and the use of natural stone walls that anchor the home harmoniously within its landscape. Large expanses of glazing frame the surrounding views while enhancing the sense of openness and architectural flow. The design language is confident and contemporary, creating a visually striking residence that is both elegant and timeless.
Interior Layout Designed around an open-concept philosophy, the interior spaces flow effortlessly from one to another, combining comfort, functionality and refined modern living. The main living area is flooded with natural light through expansive windows, seamlessly connecting the living room, dining area and fully equipped kitchen. Four spacious bedrooms provide comfortable private accommodation, with the principal suite enjoying direct access to its own private terrace. The layout has been carefully conceived to balance generous communal spaces with well-proportioned private areas, all finished to high contemporary standards.
Amenities The villa will be delivered with a full specification designed for year-round comfort and modern living. Features include air conditioning, ducted central heating, double glazing and integrated home automation. Fitted wardrobes are included throughout, alongside a comprehensive alarm system for security. A private garage provides parking for up to two vehicles, ensuring both convenience and discretion.
Outdoor Living Outdoor spaces have been designed as a natural extension of the interior, creating an environment ideal for entertaining and relaxation. A spacious terrace of 176 m² surrounds the swimming pool, offering ample areas for dining, lounging and enjoying the open views. Landscaped gardens and a dedicated barbecue area enhance the sense of outdoor lifestyle, while the elevated position ensures privacy and uninterrupted vistas across the surrounding scenery.
Unique Features This is a bespoke construction project, allowing the future owner to customise finishes, design elements and internal distribution to suit their individual preferences. With a built area of 485 m², including 235 m² of interior space, the property combines architectural presence with practical living. The combination of avant-garde design, panoramic views and the flexibility of a made-to-measure build sets this villa apart as a truly distinctive modern residence.
PROPERTY DETAILS Architecture & Design The villa is defined by its unique modern design, characterised by crisp white volumes, bold architectural lines and the use of natural stone walls that anchor the home harmoniously within its landscape. Large expanses of glazing frame the surrounding views while enhancing the sense of openness and architectural flow. The design language is confident and contemporary, creating a visually striking residence that is both elegant and timeless.
Interior Layout Designed around an open-concept philosophy, the interior spaces flow effortlessly from one to another, combining comfort, functionality and refined modern living. The main living area is flooded with natural light through expansive windows, seamlessly connecting the living room, dining area and fully equipped kitchen. Four spacious bedrooms provide comfortable private accommodation, with the principal suite enjoying direct access to its own private terrace. The layout has been carefully conceived to balance generous communal spaces with well-proportioned private areas, all finished to high contemporary standards.
Amenities The villa will be delivered with a full specification designed for year-round comfort and modern living. Features include air conditioning, ducted central heating, double glazing and integrated home automation. Fitted wardrobes are included throughout, alongside a comprehensive alarm system for security. A private garage provides parking for up to two vehicles, ensuring both convenience and discretion.
Outdoor Living Outdoor spaces have been designed as a natural extension of the interior, creating an environment ideal for entertaining and relaxation. A spacious terrace of 176 m² surrounds the swimming pool, offering ample areas for dining, lounging and enjoying the open views. Landscaped gardens and a dedicated barbecue area enhance the sense of outdoor lifestyle, while the elevated position ensures privacy and uninterrupted vistas across the surrounding scenery.
Unique Features This is a bespoke construction project, allowing the future owner to customise finishes, design elements and internal distribution to suit their individual preferences. With a built area of 485 m², including 235 m² of interior space, the property combines architectural presence with practical living. The combination of avant-garde design, panoramic views and the flexibility of a made-to-measure build sets this villa apart as a truly distinctive modern residence.
Property facts
- Property referenceFCD2393C.
- Property typeHouse
- Property statussale
- Price€ 1,550,000
- Bedrooms4
- Bathrooms4
- Built485
- LocationJavea, Alicante, Spain
- Price text1,550,000 EUR
- Numeric price1,550,000 EUR
- Available from02 Feb 2026
Enquiry
Location & nearby amenities
Similar homes
Related inventory from the same area or source


Agent & source

Listing agent
Fine & Country Costa Blanca North
Fine & Country Costa Blanca North
jacqueline.hara@fineandcountry.com 34 966675768 Marina de Denia, EdificioE, Bajo 2, Darsena de Babor, Denia, (Alicante), 03700
Verified source
Powered by the live HME feed
Saved activity
Favourites and enquiries stay linked to this listing
Local context
Map and nearby amenities stay with the property view
Agency
Fine & Country Costa Blanca North
City
Javea
Region
Alicante
Country
Spain
Source
HME/propertyfeed