
Description
Spacious 7-Bedroom Townhouse with Garage, Garden, Wine Cellar & Panoramic Roof Terrace in Guaro Village.
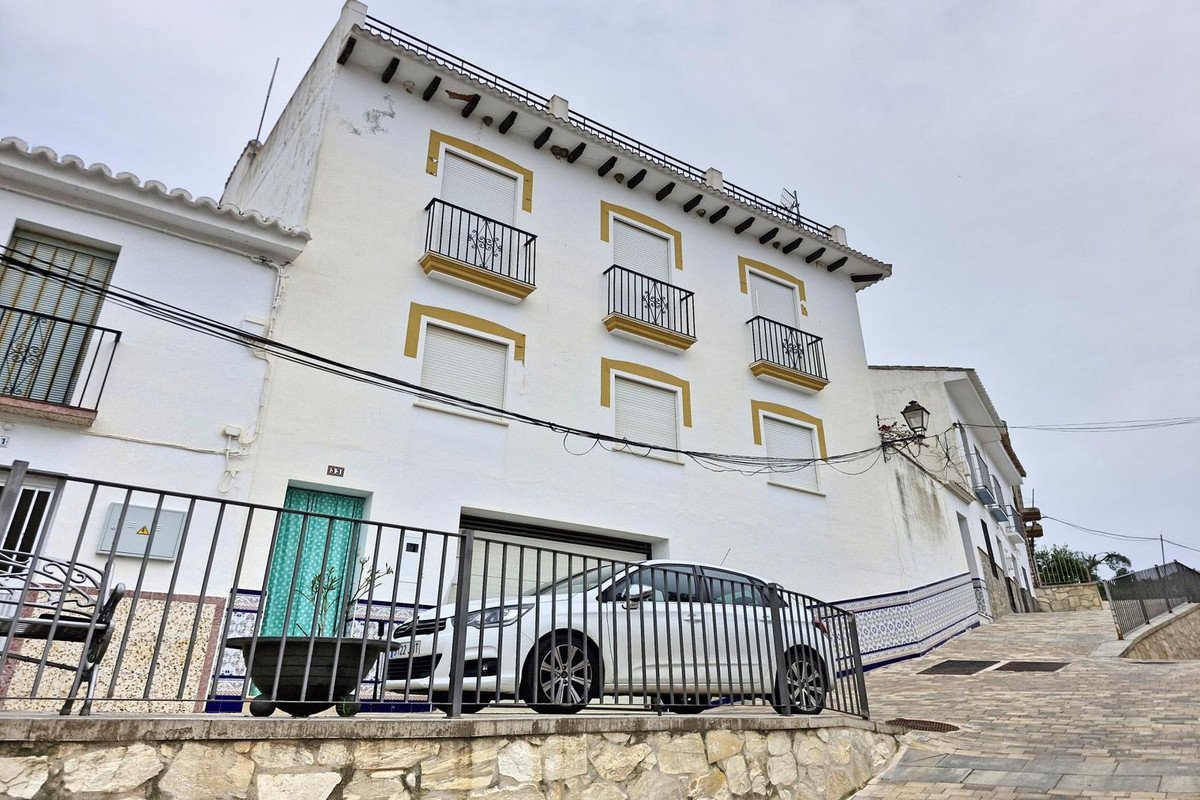
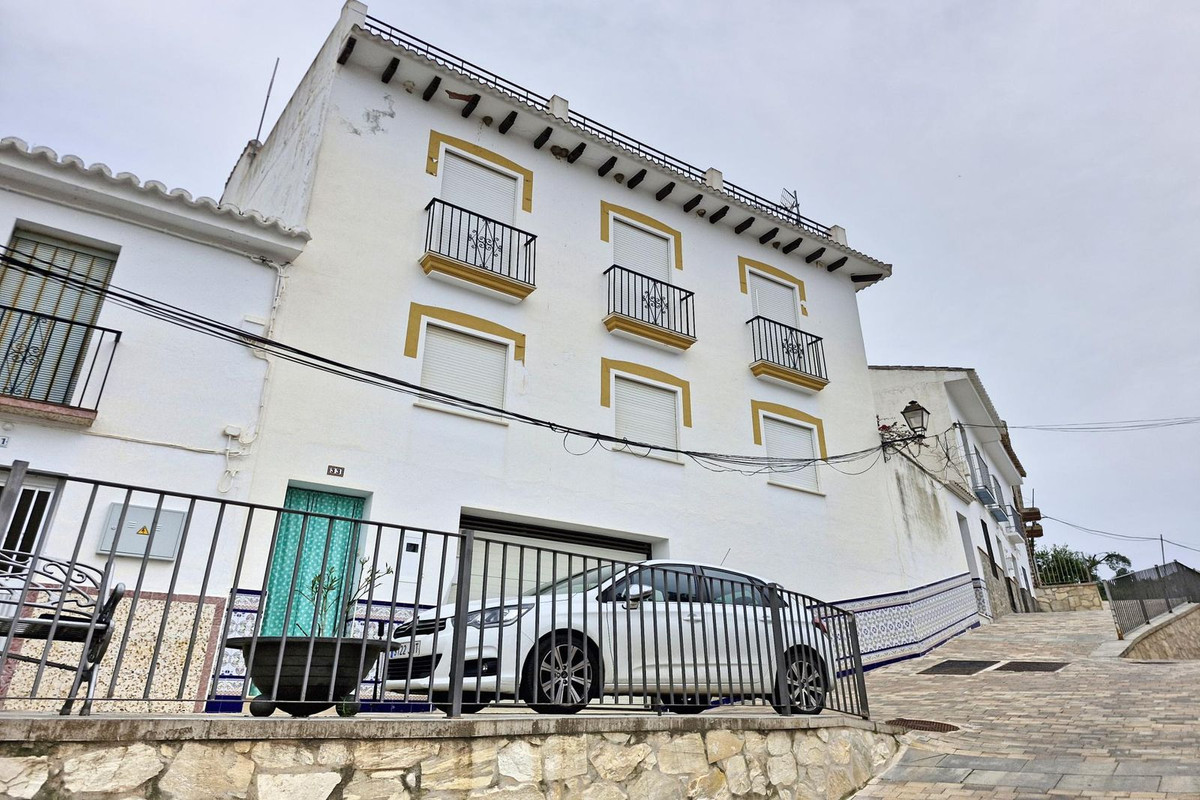
Nestled in the charming village of Guaro, this expansive three-level townhouse offers over 300m² of living space, making it a perfect option for large families, those seeking multi-generational living, or even a boutique rural guesthouse project.
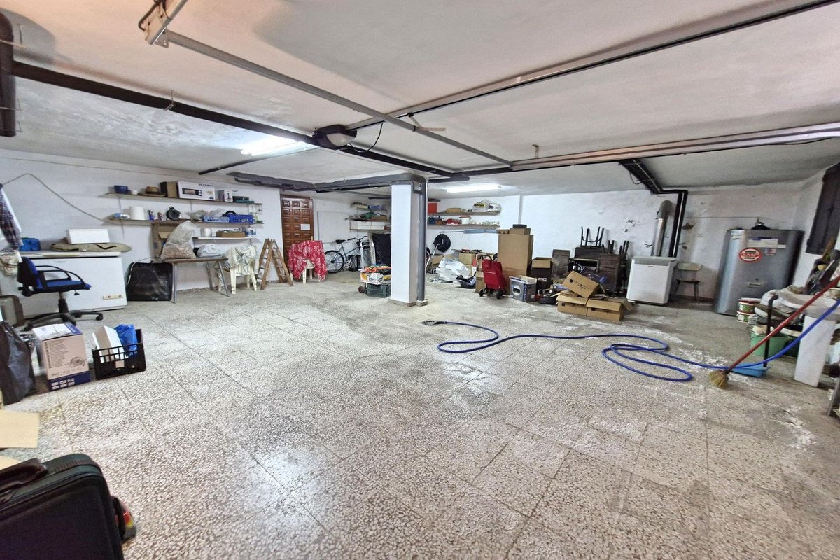
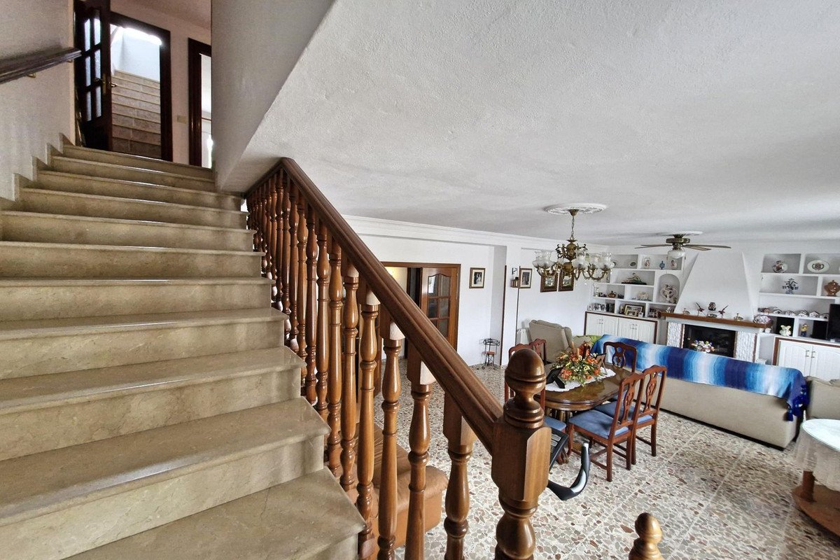
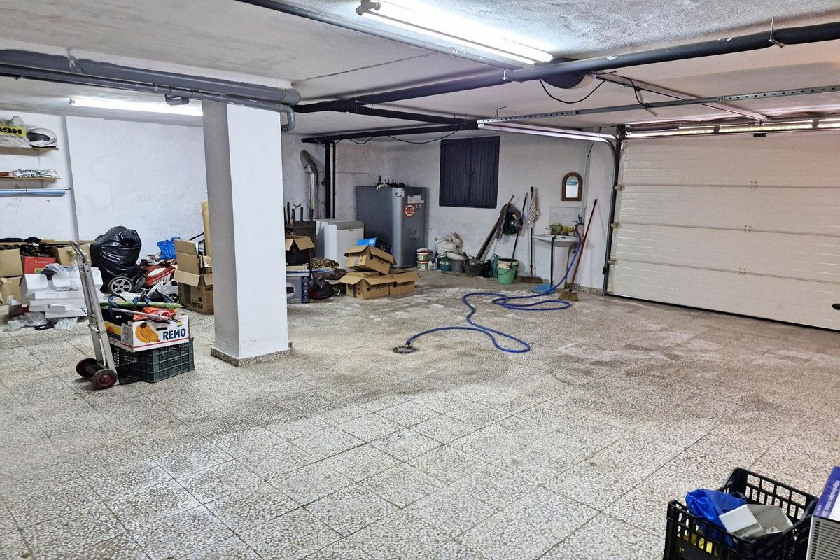
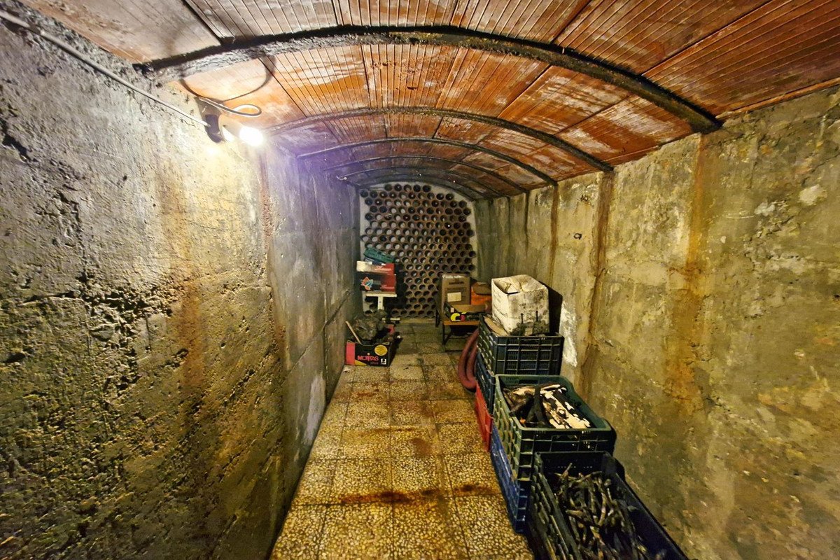
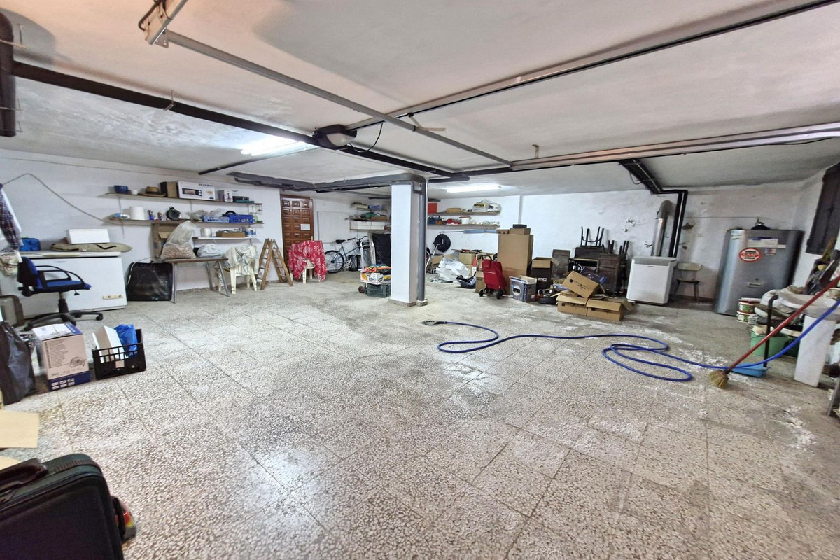
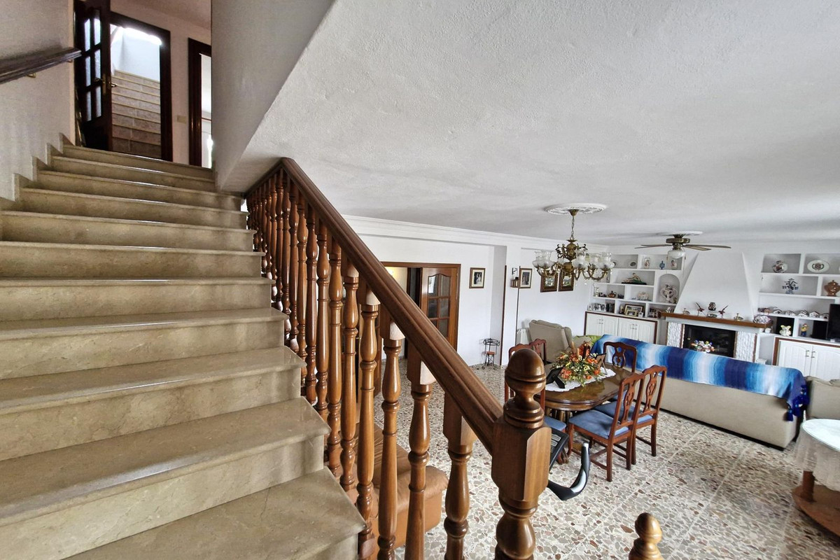
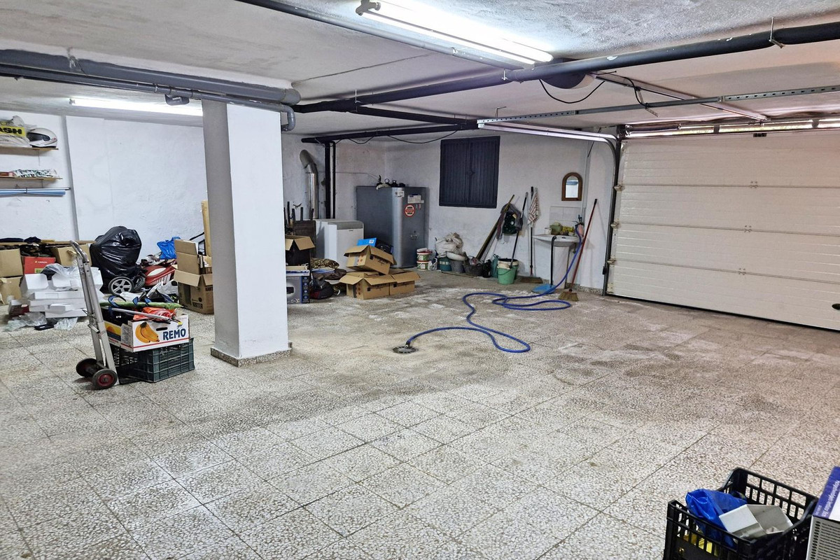
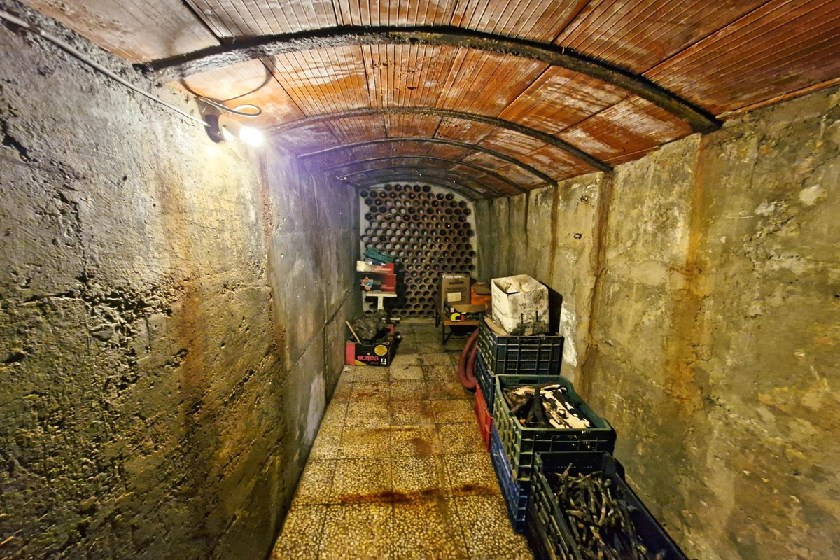
The ground floor features a huge private garage with space for up to three vehicles, as well as a wine cellar. From the entrance, a staircase leads up to the main living areas.
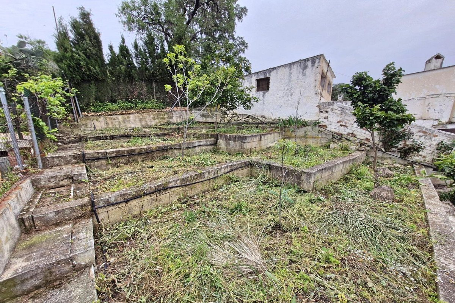
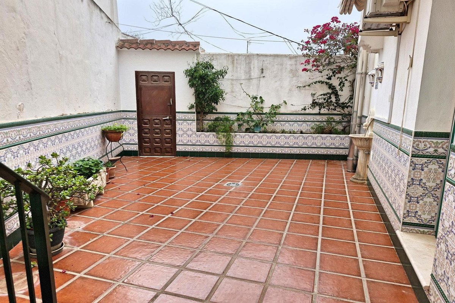
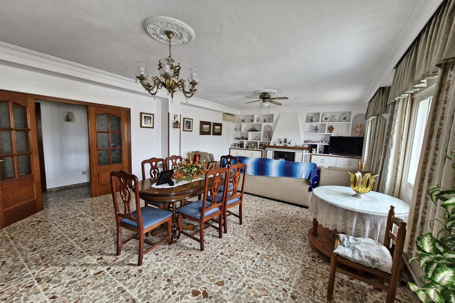
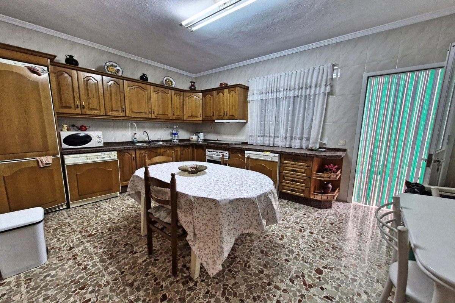
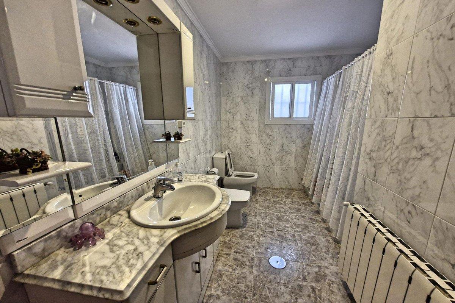
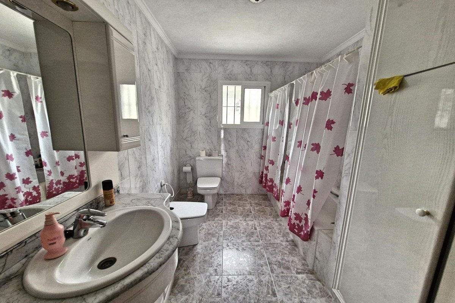
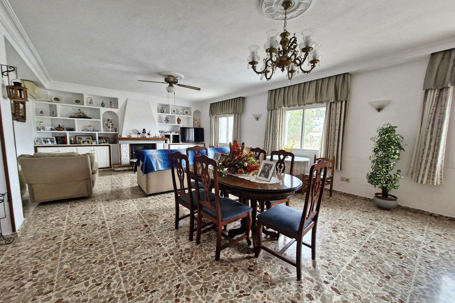
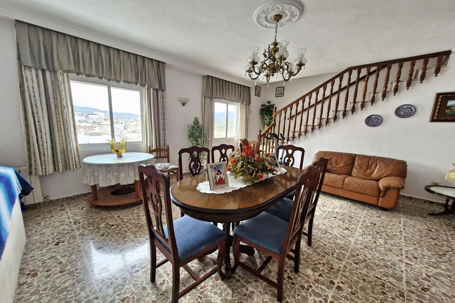
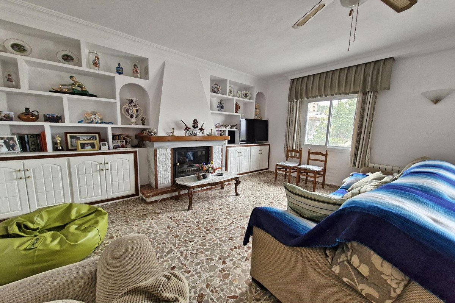
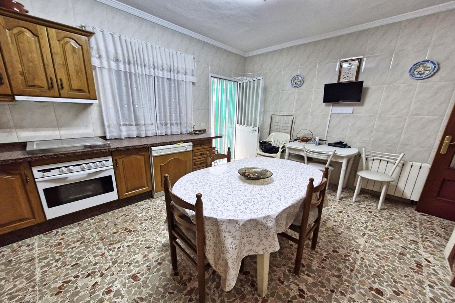
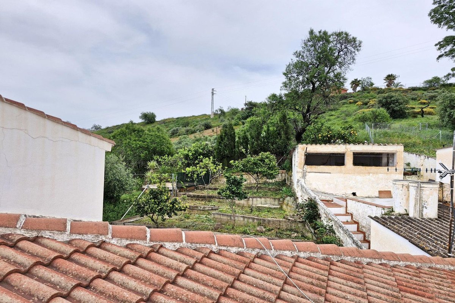
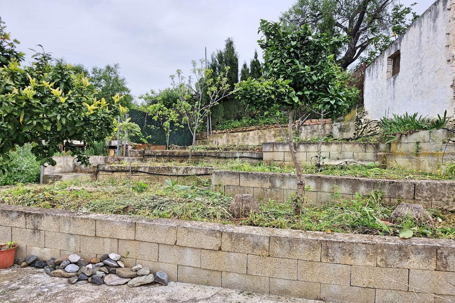
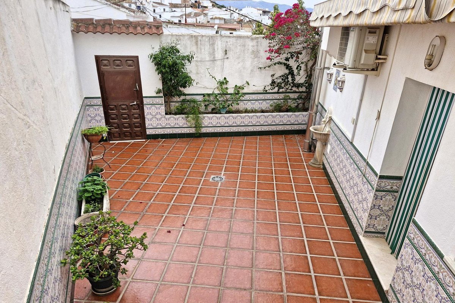
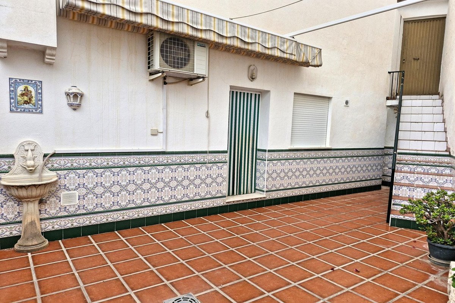
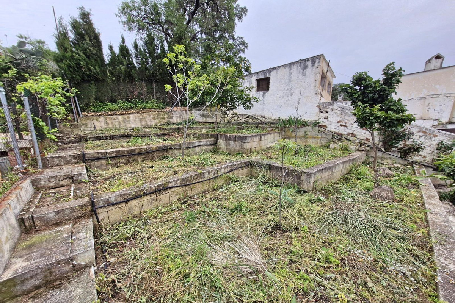
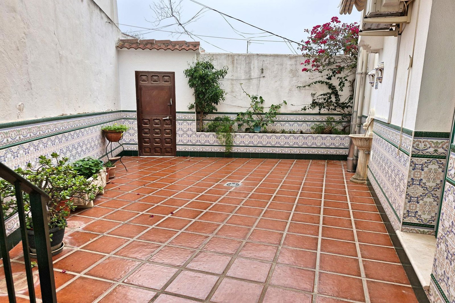
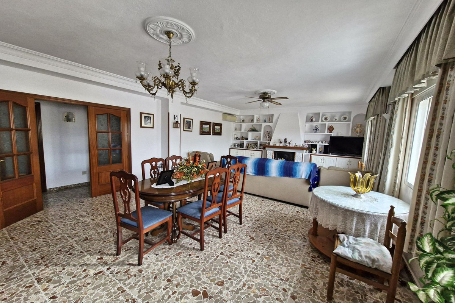
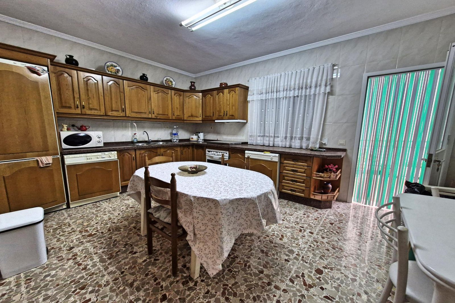
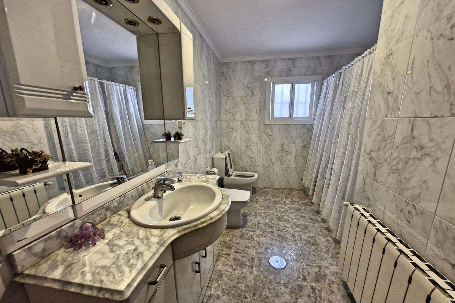
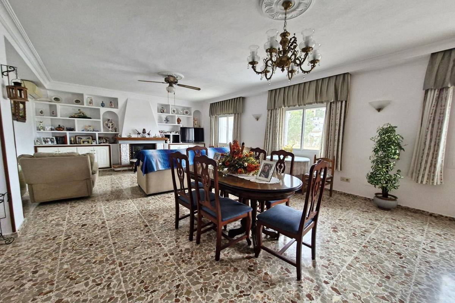
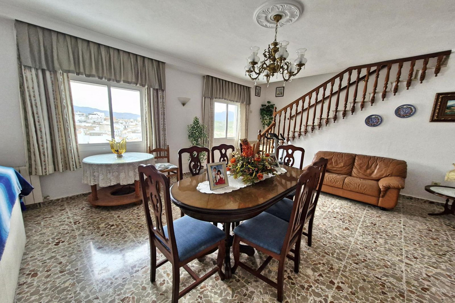
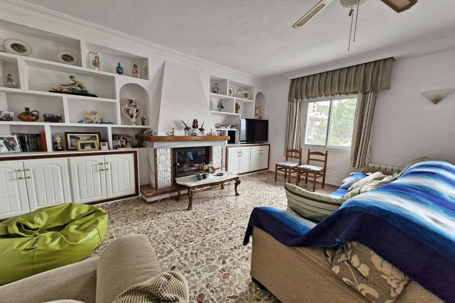
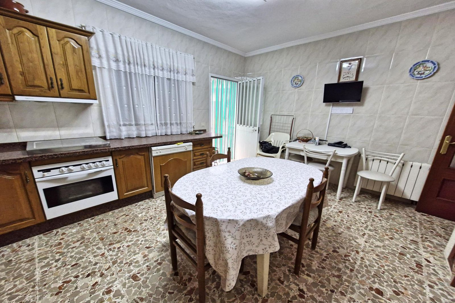
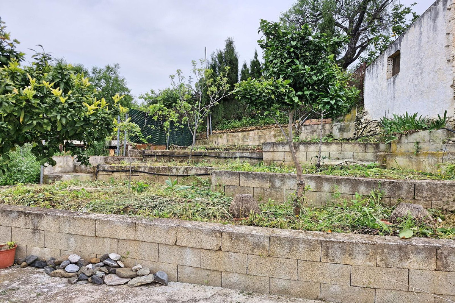
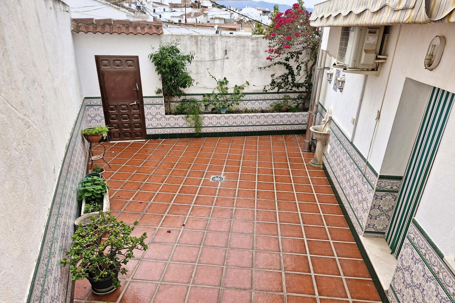
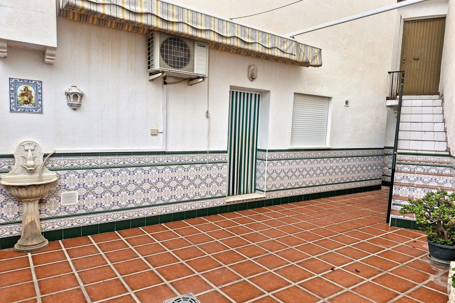
On the first floor, you'll find a spacious main lounge and dining area complete with a fireplace, a double bedroom, family bathroom, and a large, fully fitted kitchen. The kitchen opens onto a private patio, which offers independent access to the street and leads to a rear terraced garden, ideal for outdoor dining, gardening, or relaxing in the sun.
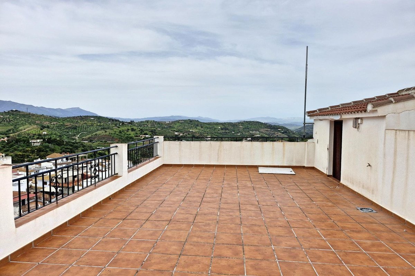
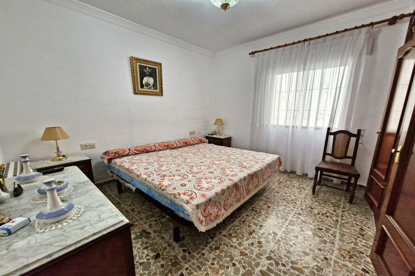
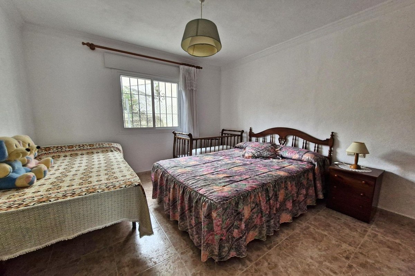
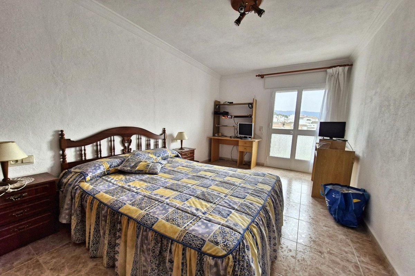
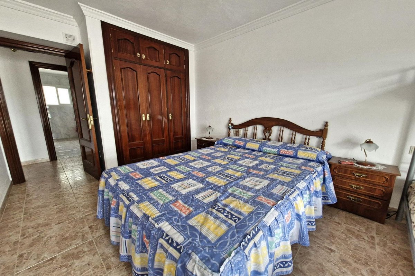
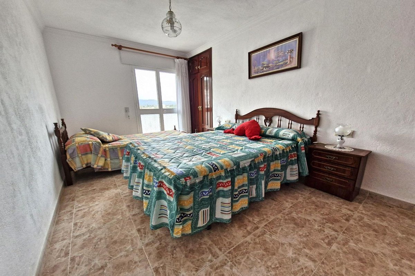
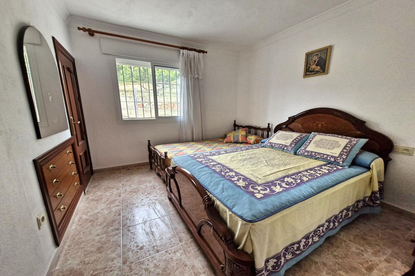
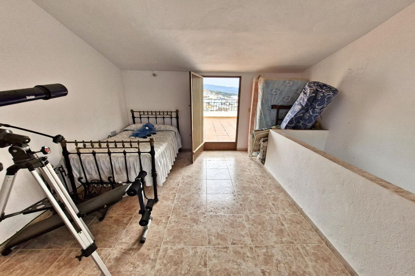
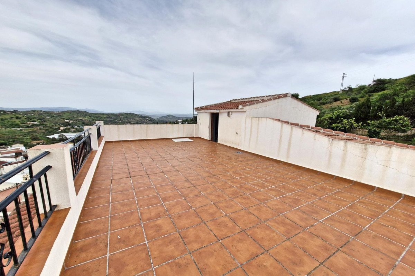
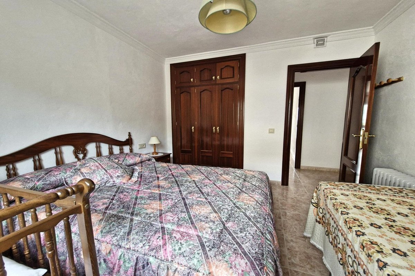
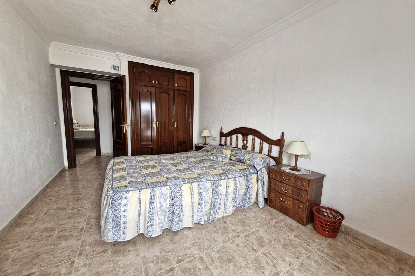
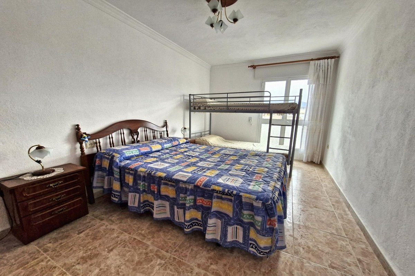
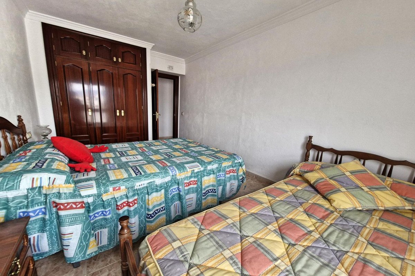
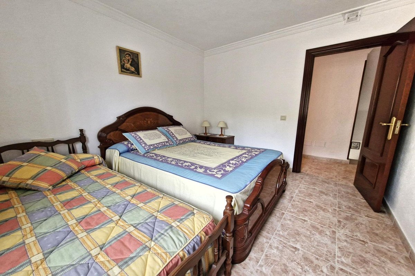
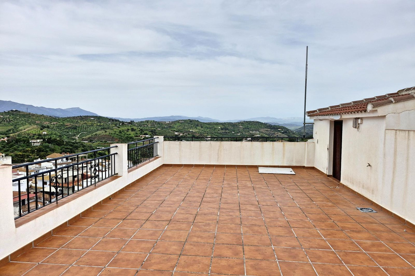
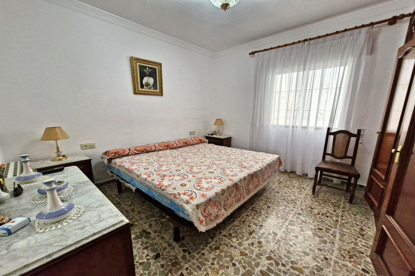
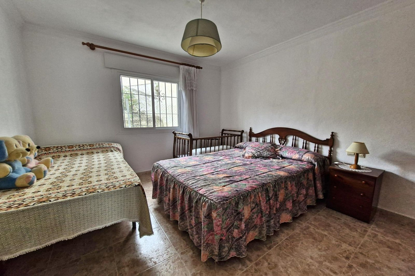
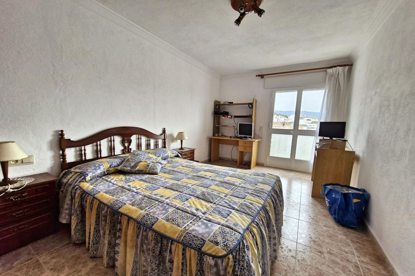
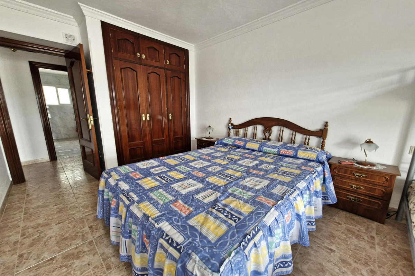
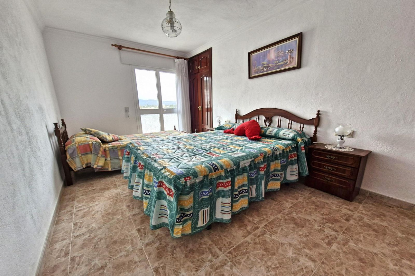
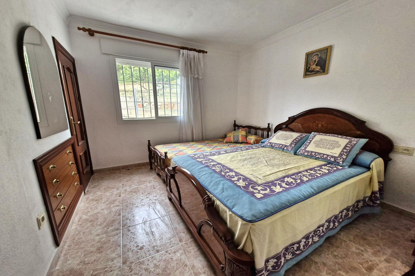
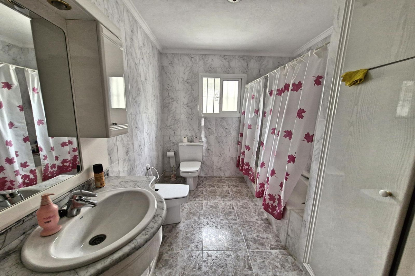
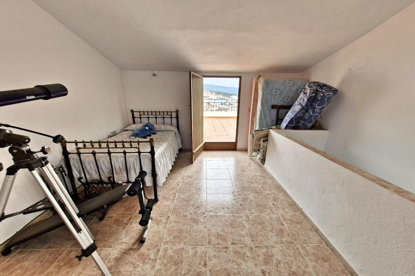
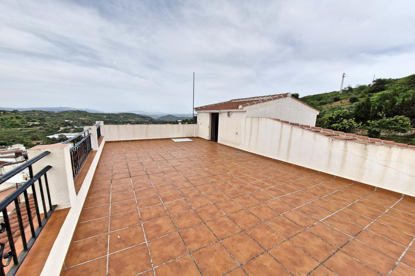
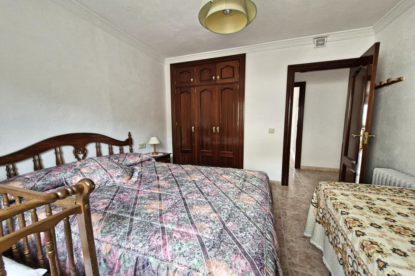
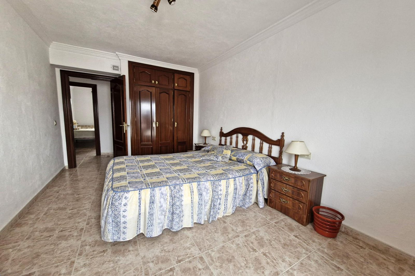
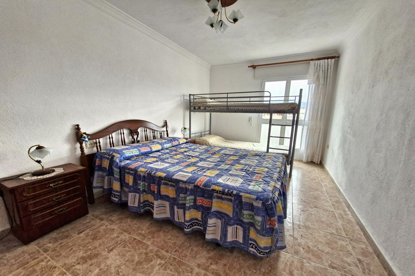
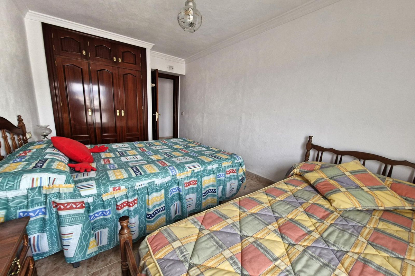
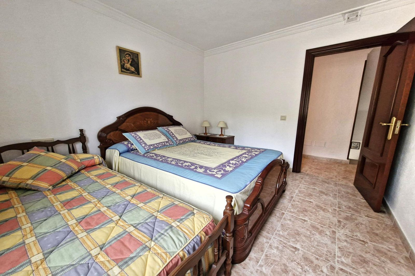
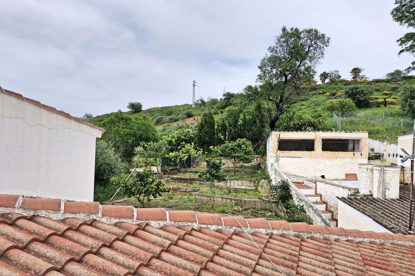
The second level hosts five generously sized double bedrooms and a second bathroom, while the top level features an additional room that opens onto a large rooftop terrace with stunning panoramic views over the countryside and village, perfect for sunset evenings or morning coffee with a view.
Comfort is ensured year-round with oil central heating and air conditioning, and the property boasts easy access to the main road, making it convenient for commuting or exploring the surrounding region.
This unique property blends traditional village charm with substantial indoor and outdoor space, perfect as a family home, guesthouse, or countryside retreat with excellent potential.
Nestled in the charming village of Guaro, this expansive three-level townhouse offers over 300m² of living space, making it a perfect option for large families, those seeking multi-generational living, or even a boutique rural guesthouse project.
The ground floor features a huge private garage with space for up to three vehicles, as well as a wine cellar. From the entrance, a staircase leads up to the main living areas.
On the first floor, you'll find a spacious main lounge and dining area complete with a fireplace, a double bedroom, family bathroom, and a large, fully fitted kitchen. The kitchen opens onto a private patio, which offers independent access to the street and leads to a rear terraced garden, ideal for outdoor dining, gardening, or relaxing in the sun.
The second level hosts five generously sized double bedrooms and a second bathroom, while the top level features an additional room that opens onto a large rooftop terrace with stunning panoramic views over the countryside and village, perfect for sunset evenings or morning coffee with a view.
Comfort is ensured year-round with oil central heating and air conditioning, and the property boasts easy access to the main road, making it convenient for commuting or exploring the surrounding region.
This unique property blends traditional village charm with substantial indoor and outdoor space, perfect as a family home, guesthouse, or countryside retreat with excellent potential.
Features
Property facts
- Property referenceR5010688
- Property typeHouse
- Property statussale
- Price€ 370,000
- Bedrooms7
- Bathrooms2
- Built306
- LocationOther, Malaga, Spain
- Price text370,000 EUR
- Numeric price370,000 EUR
- Available from02 Jun 2026
Enquiry
Location & nearby amenities
Similar homes
Related inventory from the same area or source



Agent & source

Listing agent
Sales Team
The Property Group
sales@thepropertygroup.info 34711066986 Edif. Golden B, 1ª Planta, Avda. Ricardo Soriano, 72, Marbella, Andalucía, 29601, Spain, Marbella, Málaga, 29601
Verified source
Powered by the live HME feed
Saved activity
Favourites and enquiries stay linked to this listing
Local context
Map and nearby amenities stay with the property view
Agency
The Property Group
City
Other
Region
Malaga
Country
Spain
Source
HME/propertyfeed