


Description
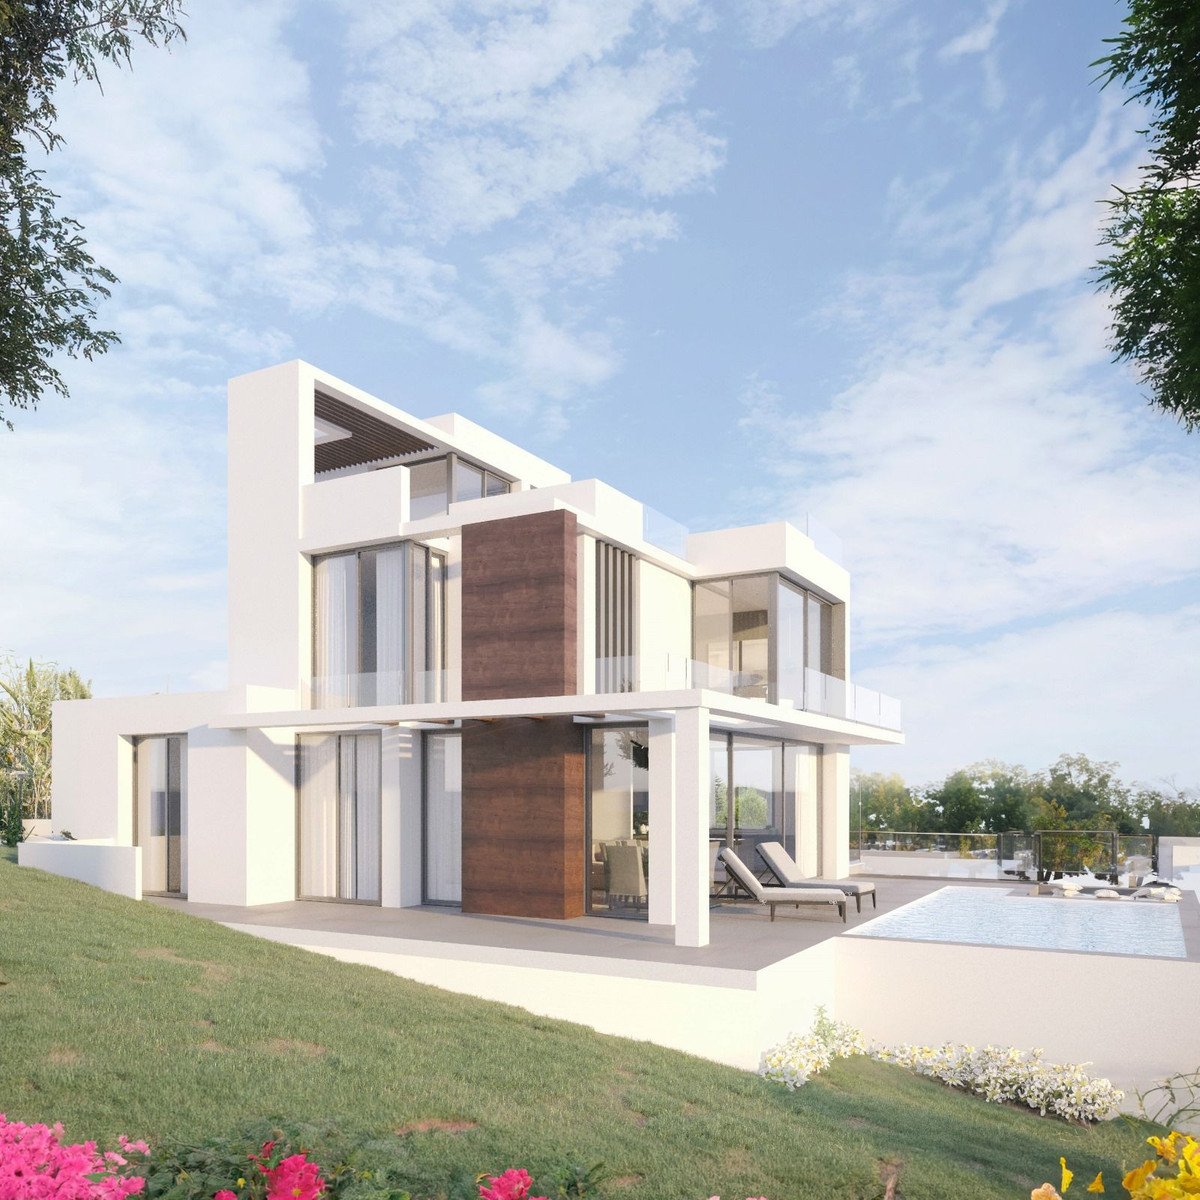
Stunning villa located in the sought-after urbanization of Buenas Noches, west of Estepona. Construction will begin once a buyer is secured, with an estimated delivery time of approximately two years. Ideally situated just minutes from the beach and a short 10-minute drive from Estepona's marina and town center, the home offers both convenience and tranquility.
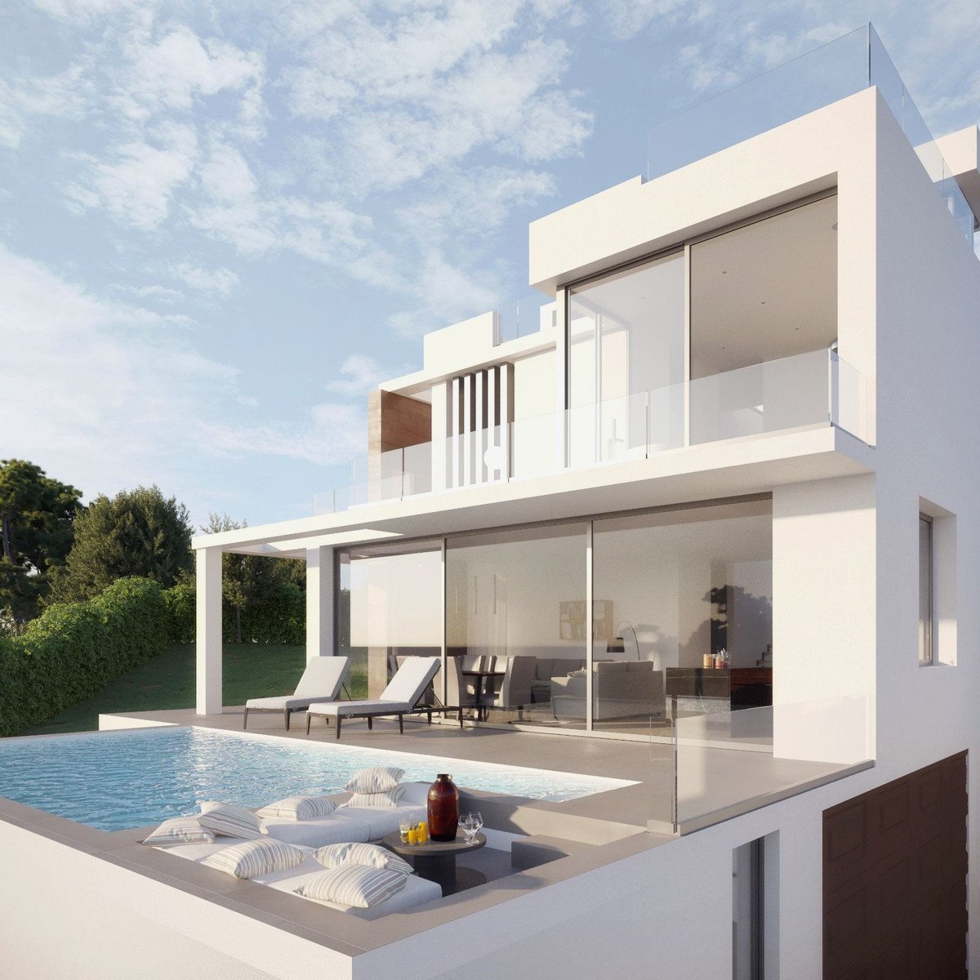
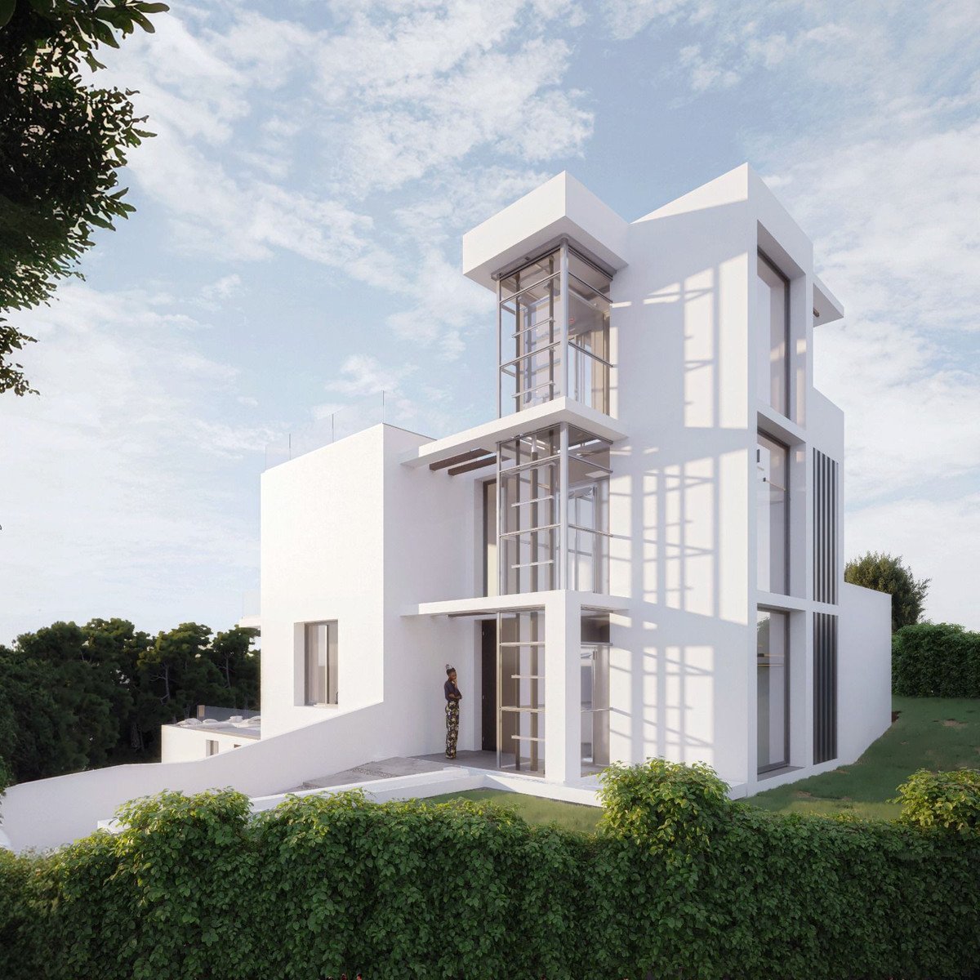
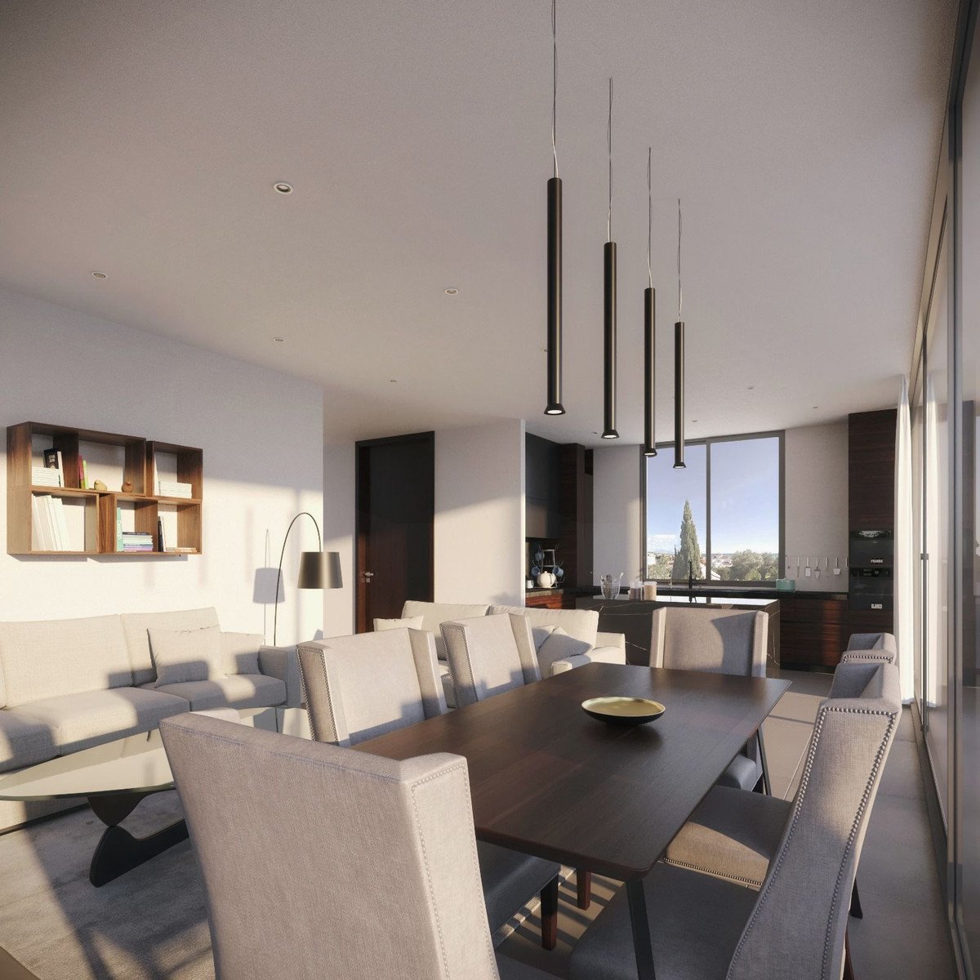
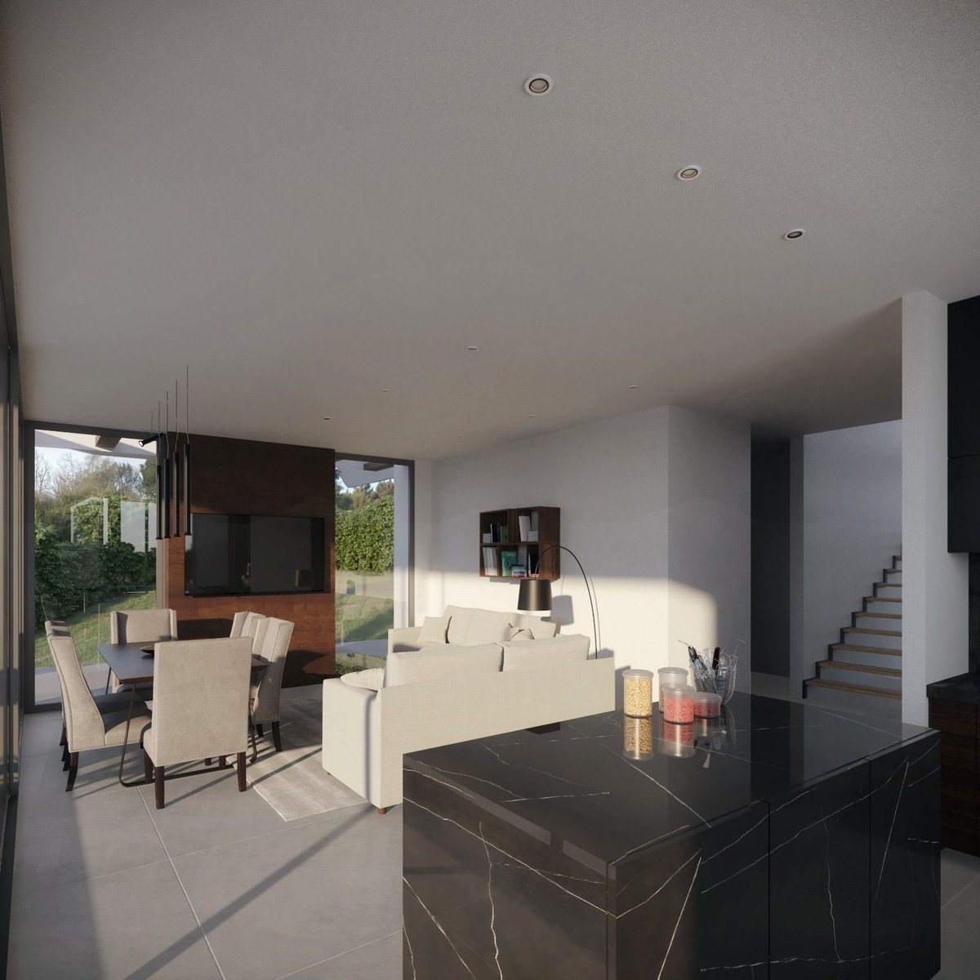
Set on a 570 m² plot, the villa boasts 312 m² of built space plus expansive terraces. The south-to-west orientation ensures abundant natural light throughout the day. Designed across multiple levels, the ground floor features an open-plan living and dining area with a fireplace, a fully fitted kitchen with high-end appliances, one en-suite guest bedroom, a guest toilet, and a multipurpose room that can serve as an office or additional bedroom. Direct access is provided to both covered and open terraces, the garden, and pool area.
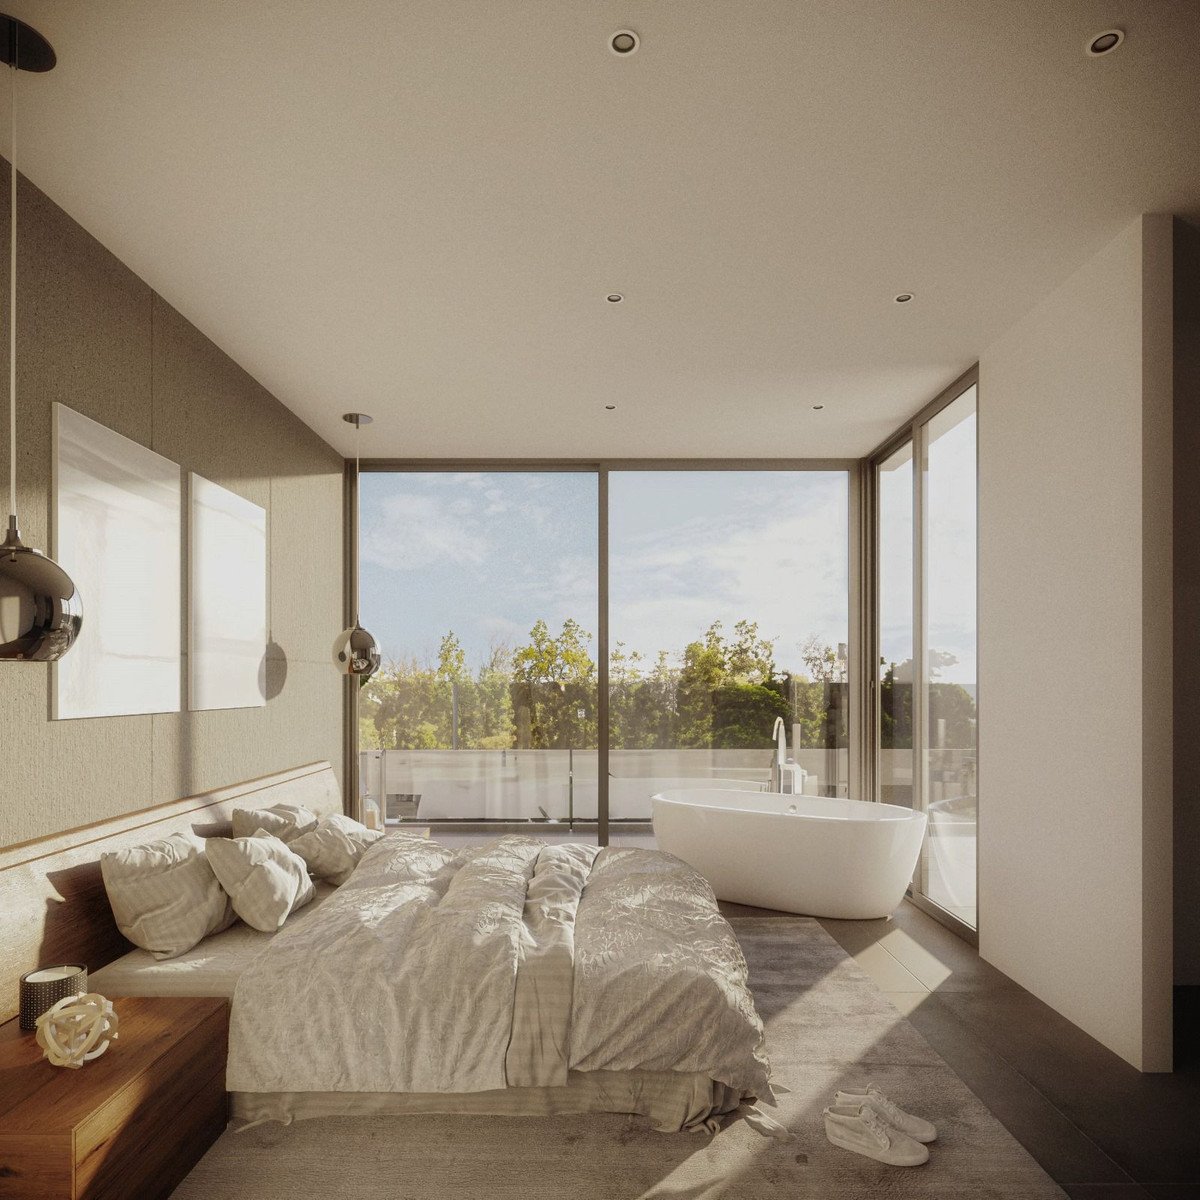
Upstairs, the master suite includes a private terrace, dressing area, and en-suite bathroom. Another guest bedroom also features an en-suite bathroom and its own terrace. The spacious rooftop terrace offers an ideal setting for outdoor lounging and panoramic views.
The basement includes a two-car garage, a second guest toilet, and a multipurpose room suitable for a home cinema. Comfort is assured year-round with air conditioning, an aerothermal heating system with heat pumps, and underfloor heating in the bathrooms. This property represents a prime opportunity to personalize a modern, high-quality villa in a peaceful yet accessible location on the Costa del Sol.
Features
Property facts
- Property referenceR5077354
- Property typeHouse
- Property statussale
- Price€ 1,400,000
- Bedrooms4
- Bathrooms3
- Built312
- LocationEstepona, Malaga, Spain
- Price text1,400,000 EUR
- Numeric price1,400,000 EUR
- Pools1
- Available from23 Jun 2025
Enquiry
Location & nearby amenities
Similar homes
Related inventory from the same area or source


Agent & source

Listing agent
James Affinity Spain
affinity Spain
james@affinityspain.com 34 661 383 880 Vasari comercial 3,,, Puerto Banus, Malaga
Verified source
Powered by the live HME feed
Saved activity
Favourites and enquiries stay linked to this listing
Local context
Map and nearby amenities stay with the property view
Agency
affinity Spain
City
Estepona
Region
Malaga
Country
Spain
Source
HME/propertyfeed